Superb Modular
Superb Modular · part of the Buildatronix 3D Group · 2026
Homes in days.
Walls in hours.
Factory-built modular homes and robotic 3D construction printing. Two faster ways to deliver beautiful, durable homes.
Head office Manchester, UK · Delivered worldwide
02 — THE PROBLEM
The housing crisis is a speed & skills crisis.
01 — SCALE
1.6 billion
people lack adequate housing worldwide (UN-Habitat estimate).
02 — COST
Rising costs
Materials and labour inflation push new homes out of reach for millions.
03 — SKILLS
Too few trades
A shrinking skilled workforce means conventional building simply can't keep up.
03 — OUR ANSWER
Two technologies. One partner.
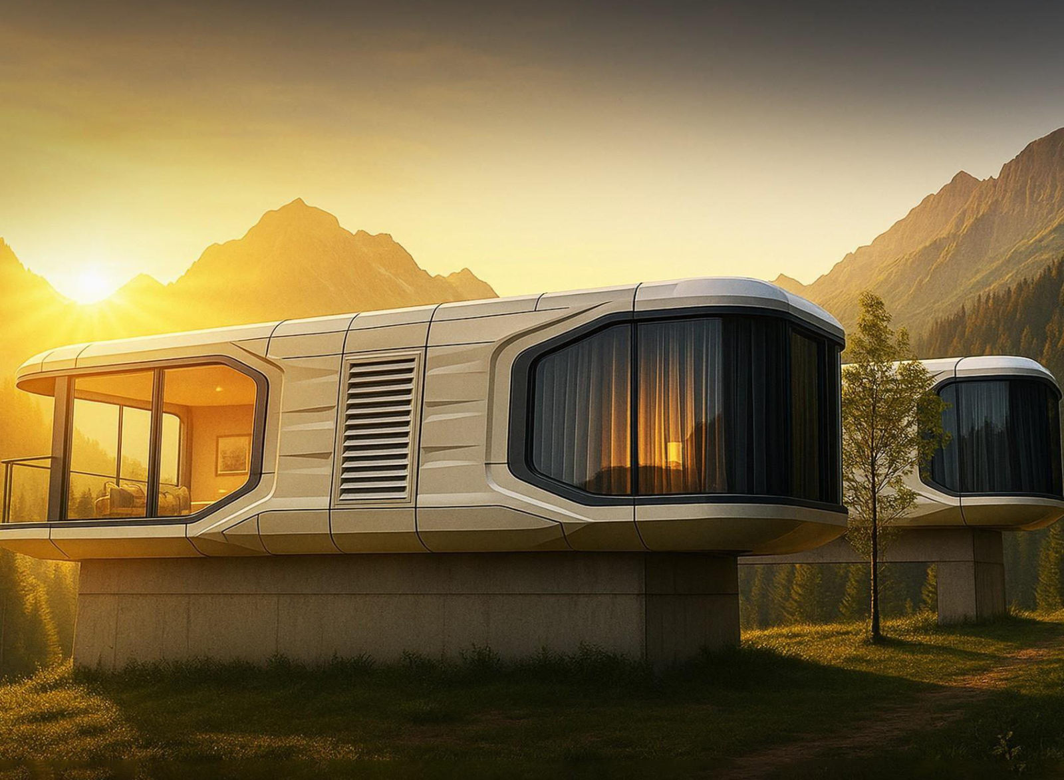
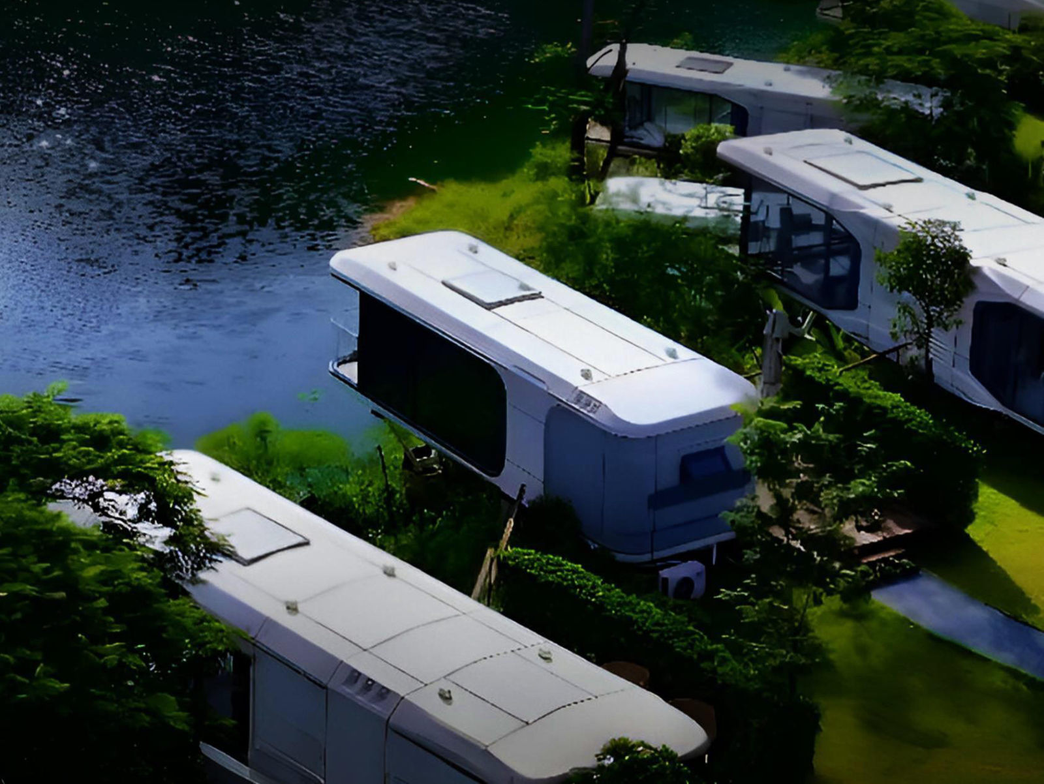
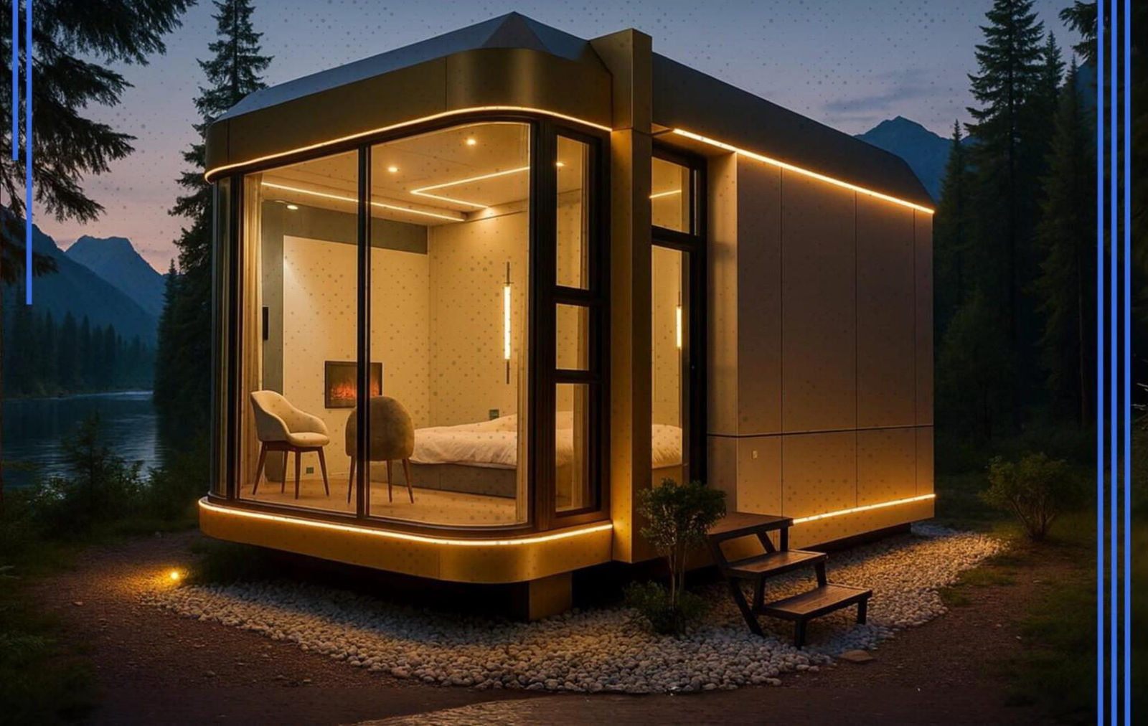
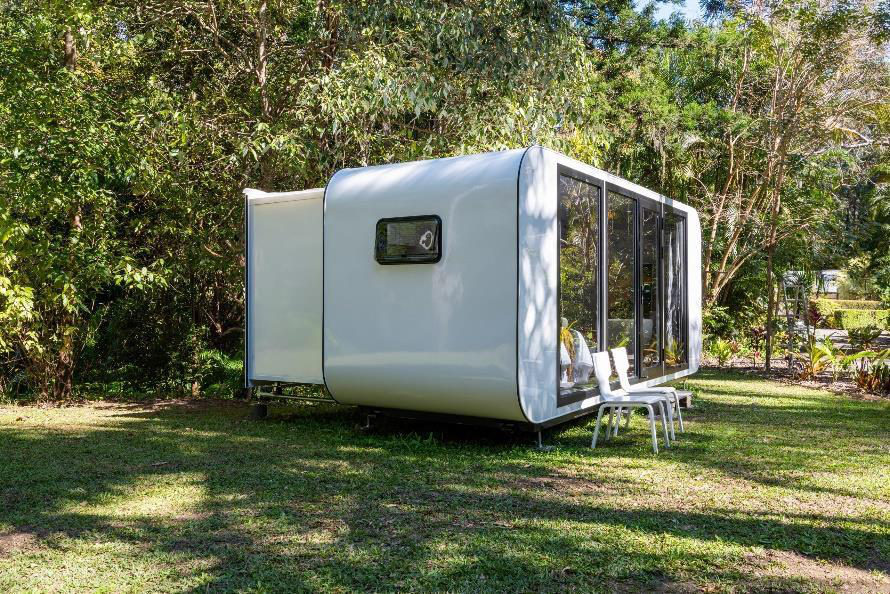
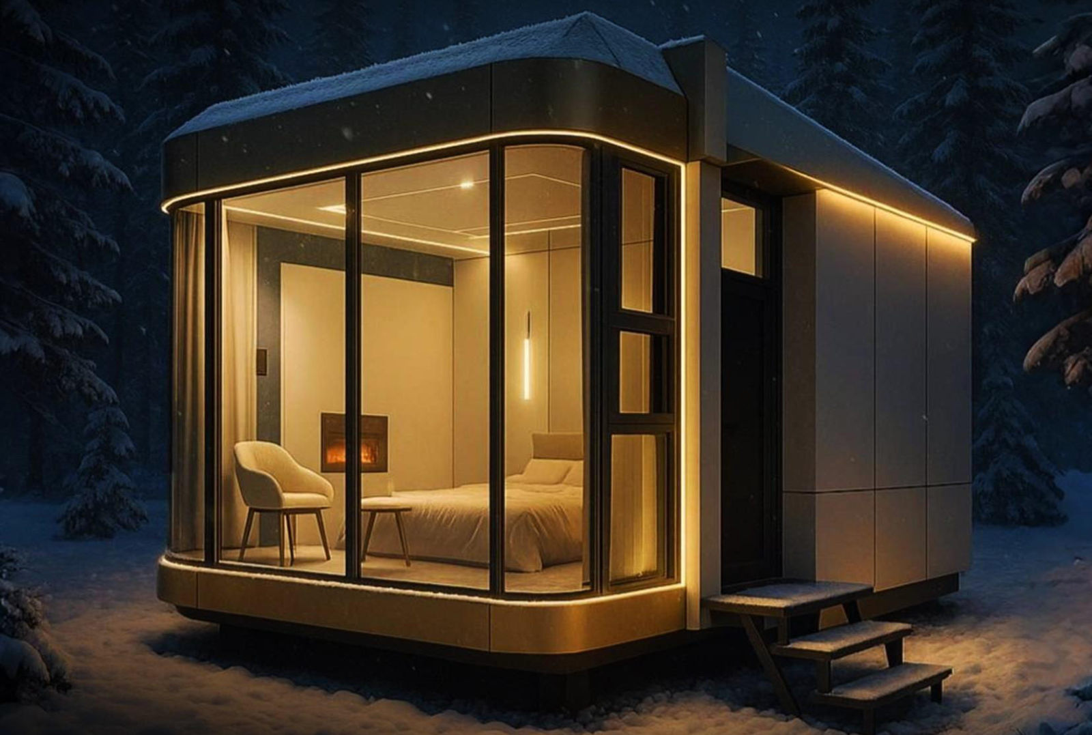
01 · Factory-built modularArrives finished. Live in within hours.Capsule pods · Apple Cabins · A-frames · villas · glamping
02 · Robotic 3D printingSmall-house walls in 48–72 hours.Buildatronix 3D gantry robots · on-site · minimal waste
04 — FACTORY-BUILT MODULAR
Turnkey living
Connect. Operate.
Delight.
- Pre-wired & pre-plumbedBathroom, air conditioning and water heater as standard on capsule models
- Optionally furnishedMotorised curtains, smart lock, skylights, projector options
- Built for all climates and terrainsGalvanised steel frame, 80–100 mm PU insulation, double glazing
- Stack, reconfigure, redeployAdapt to changing demand or group sizes
05 — THE COLLECTION
The collection.
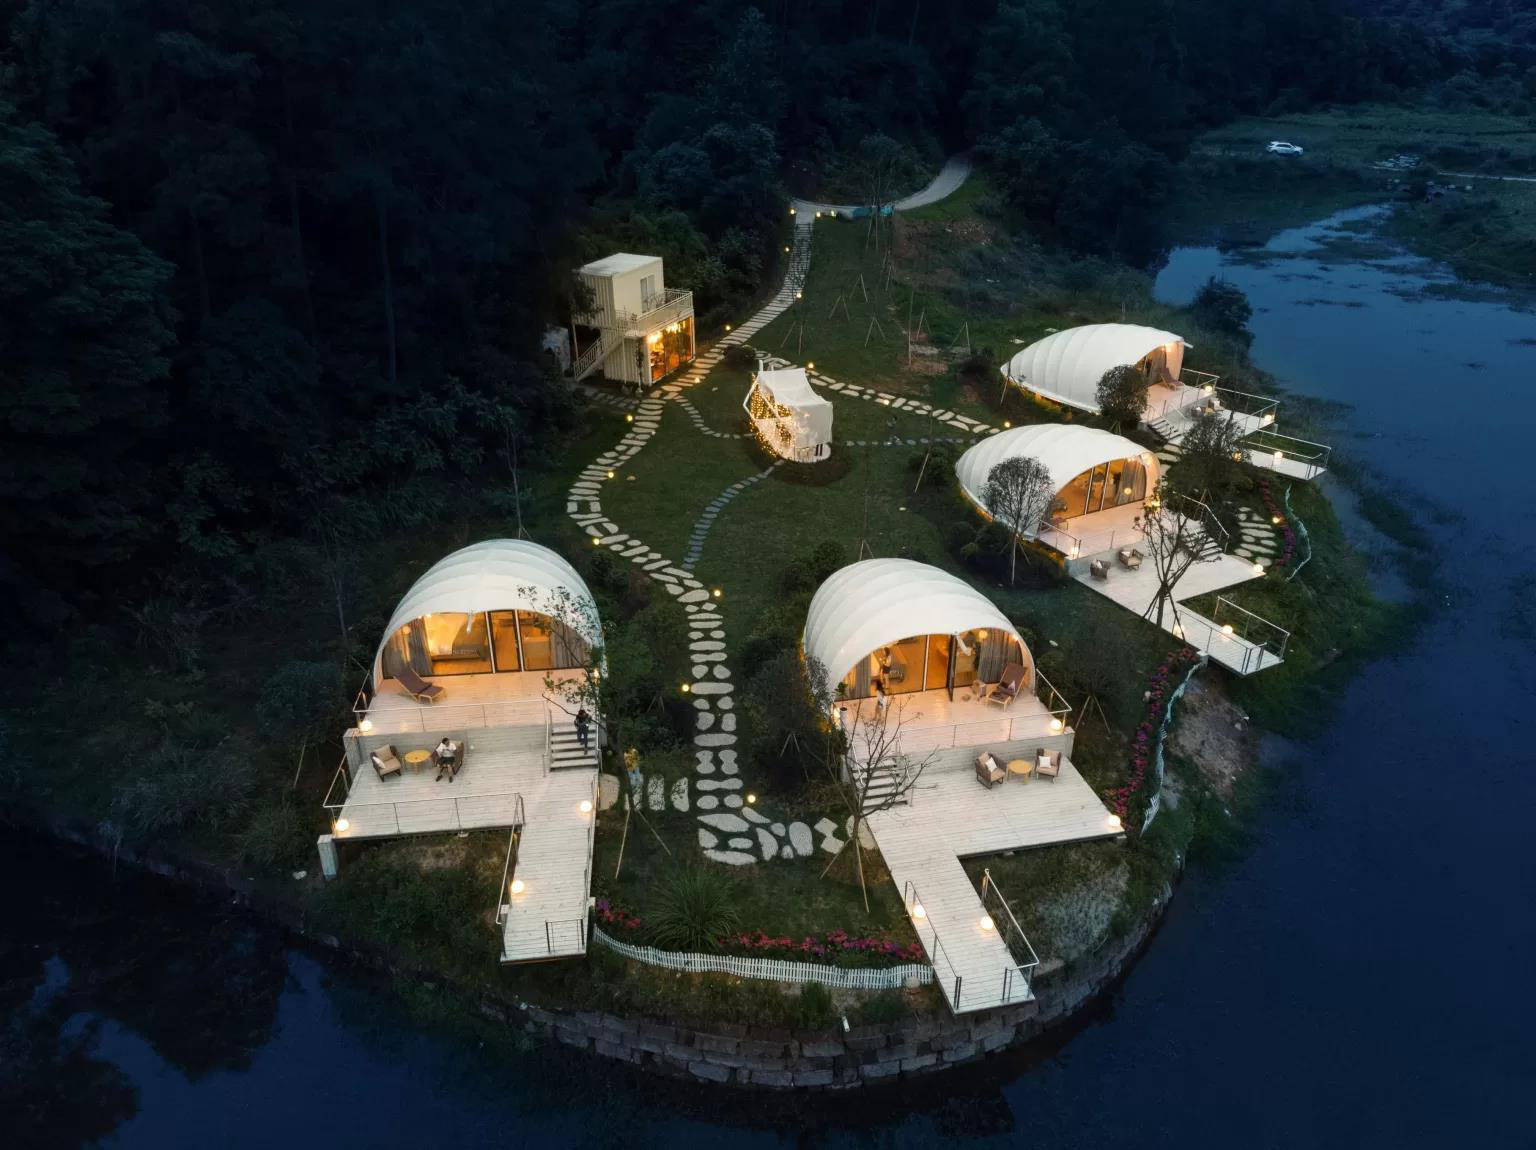
From a 165 sq ft studio to steel-frame villas. Every design can be made bespoke.
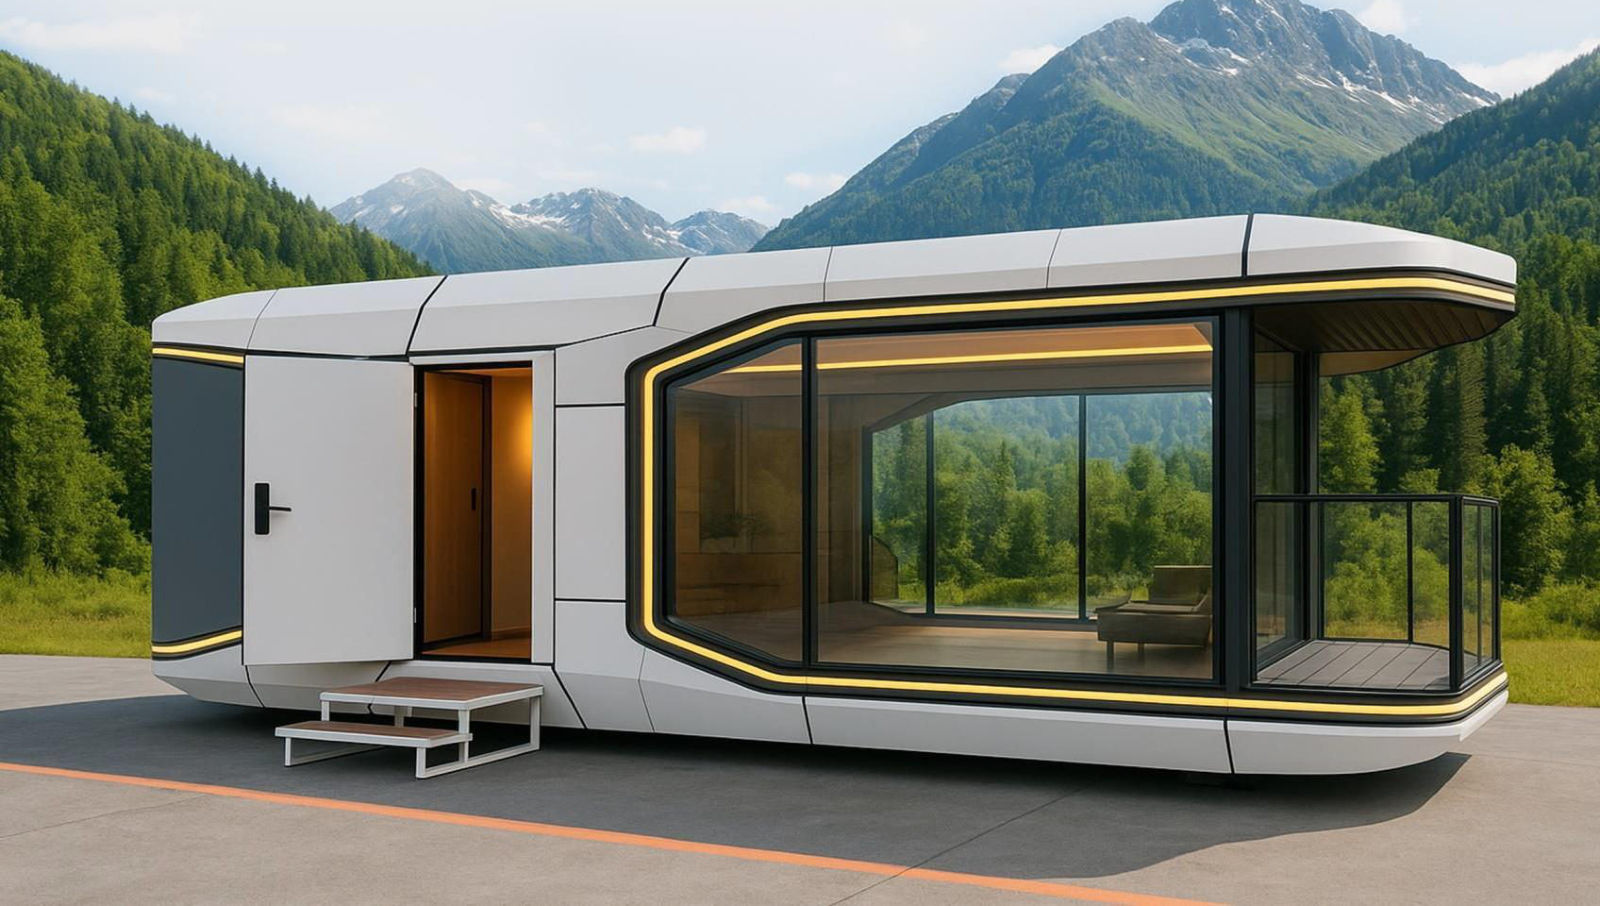
SM-05Capsule pod
SM-07Luxury one-bed
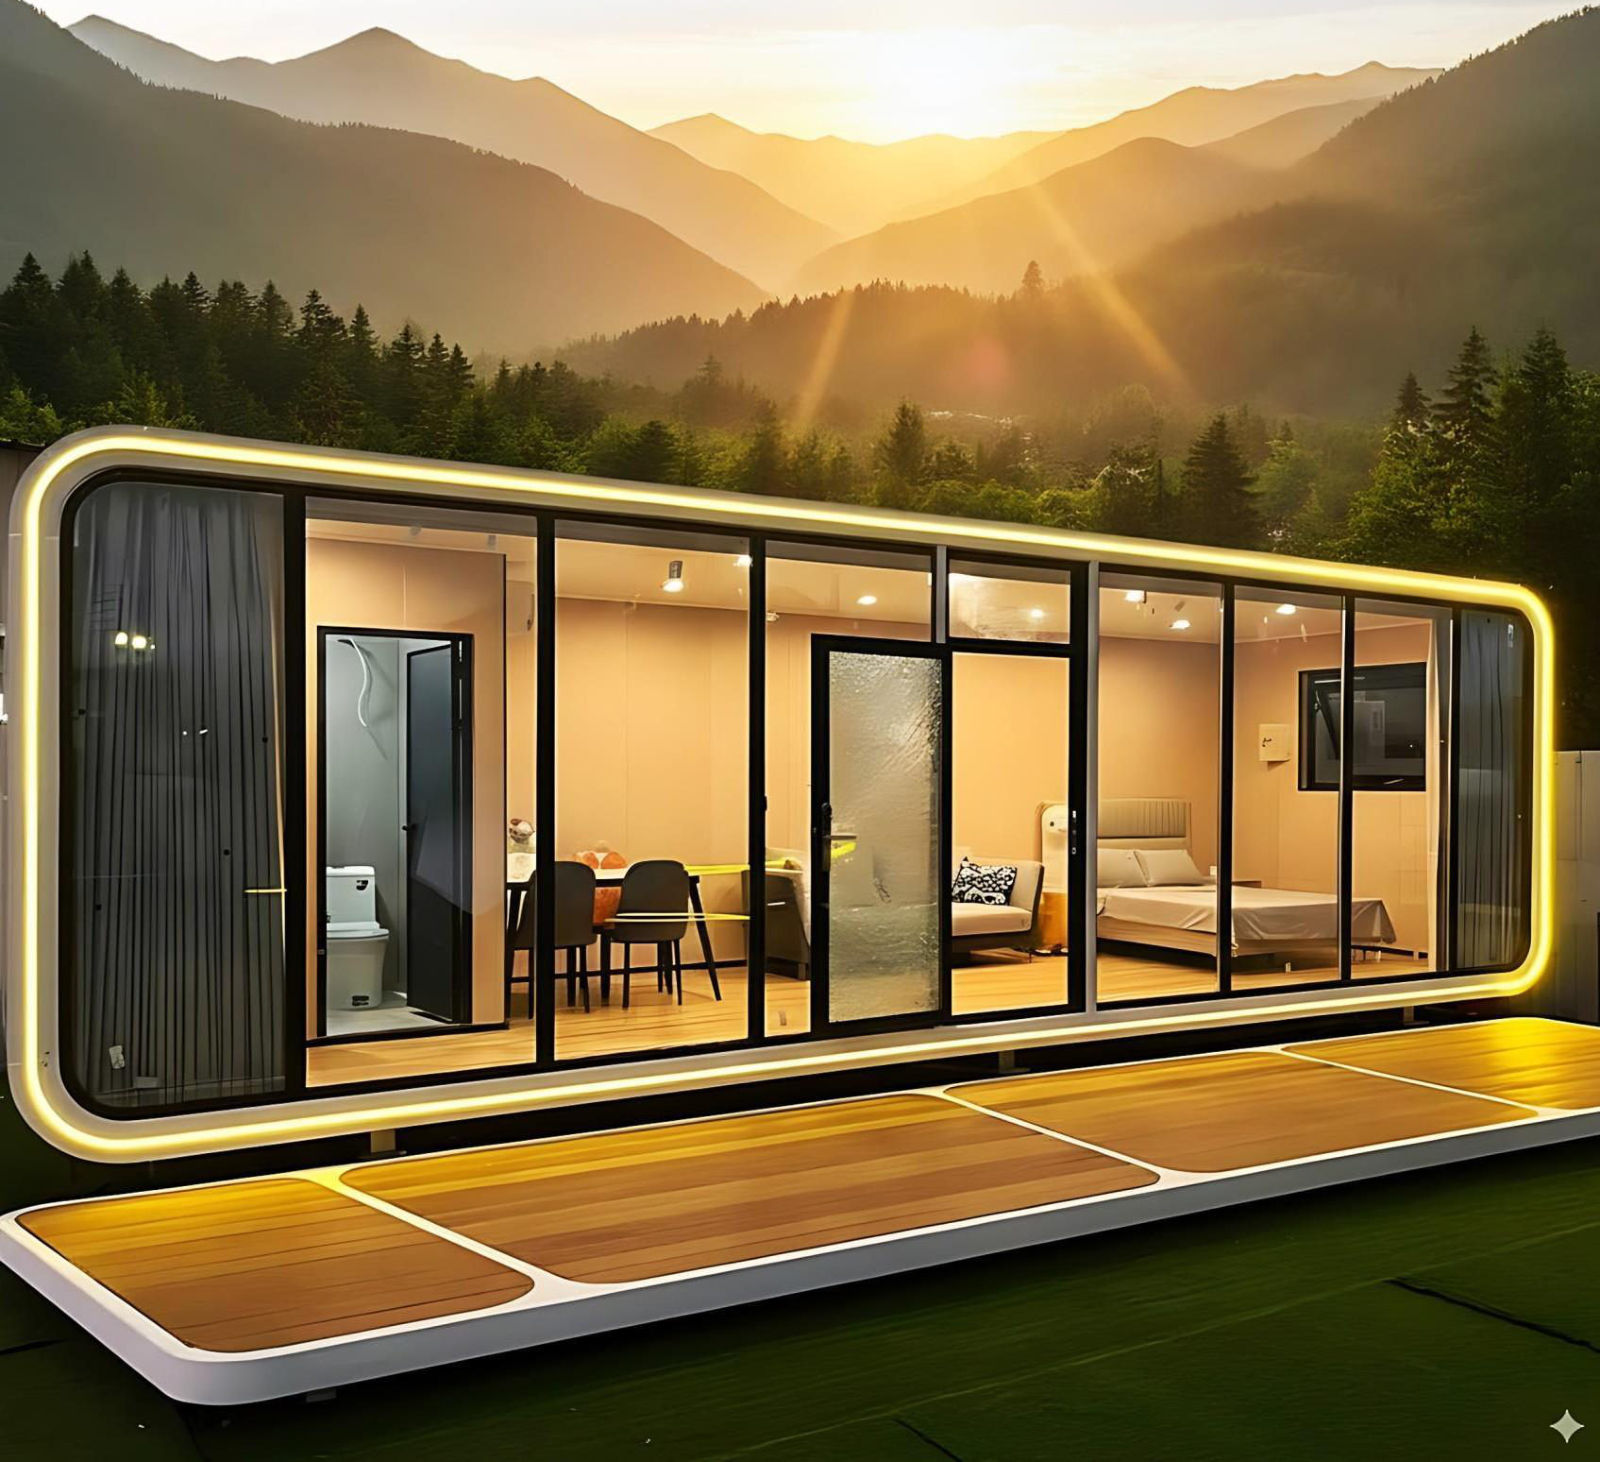
SM-08Apple Cabin
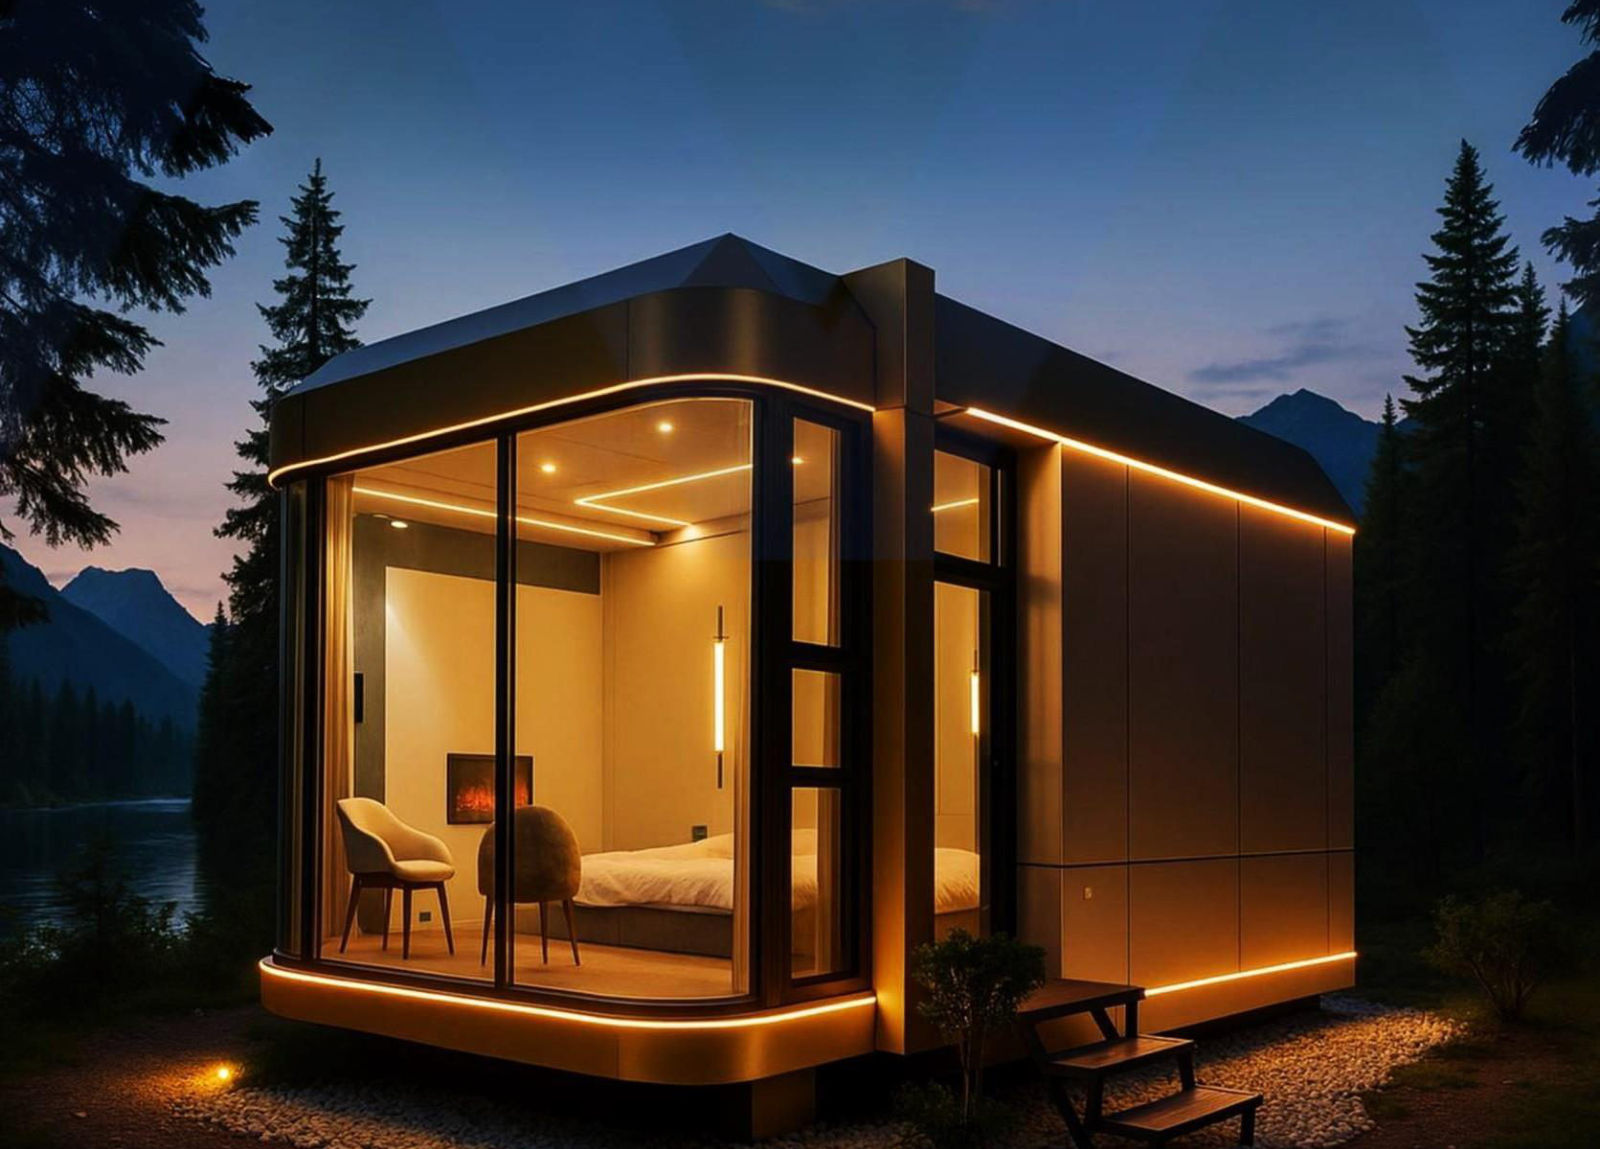
SM-MOD10Space pod
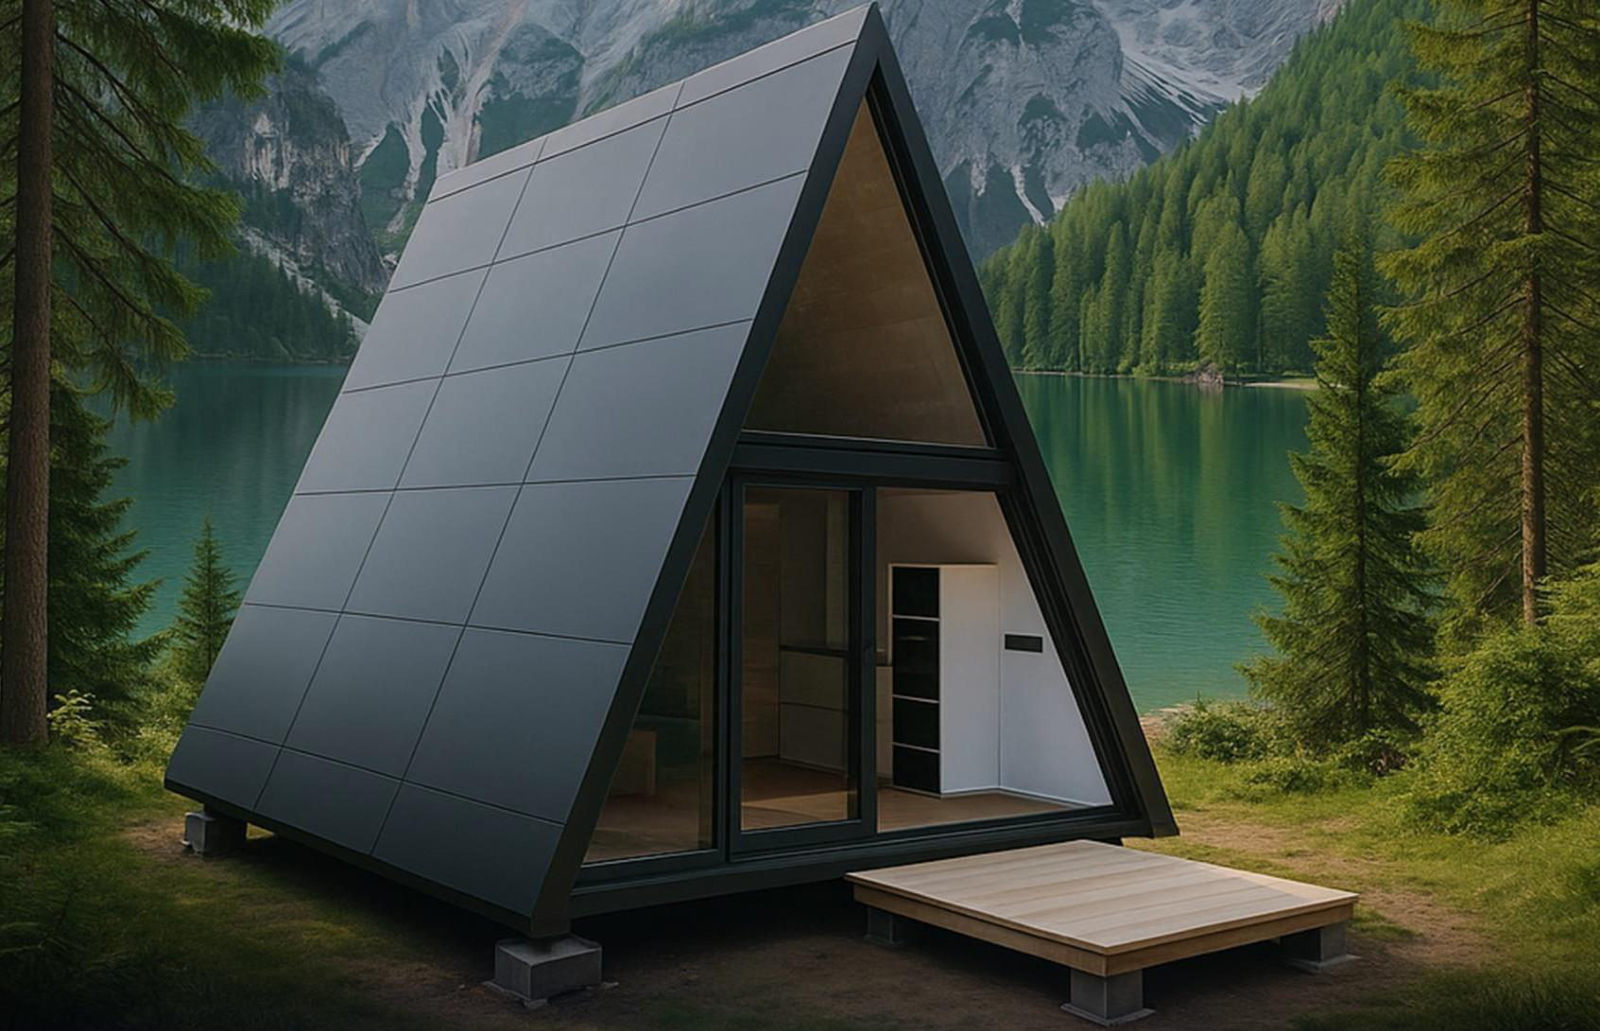
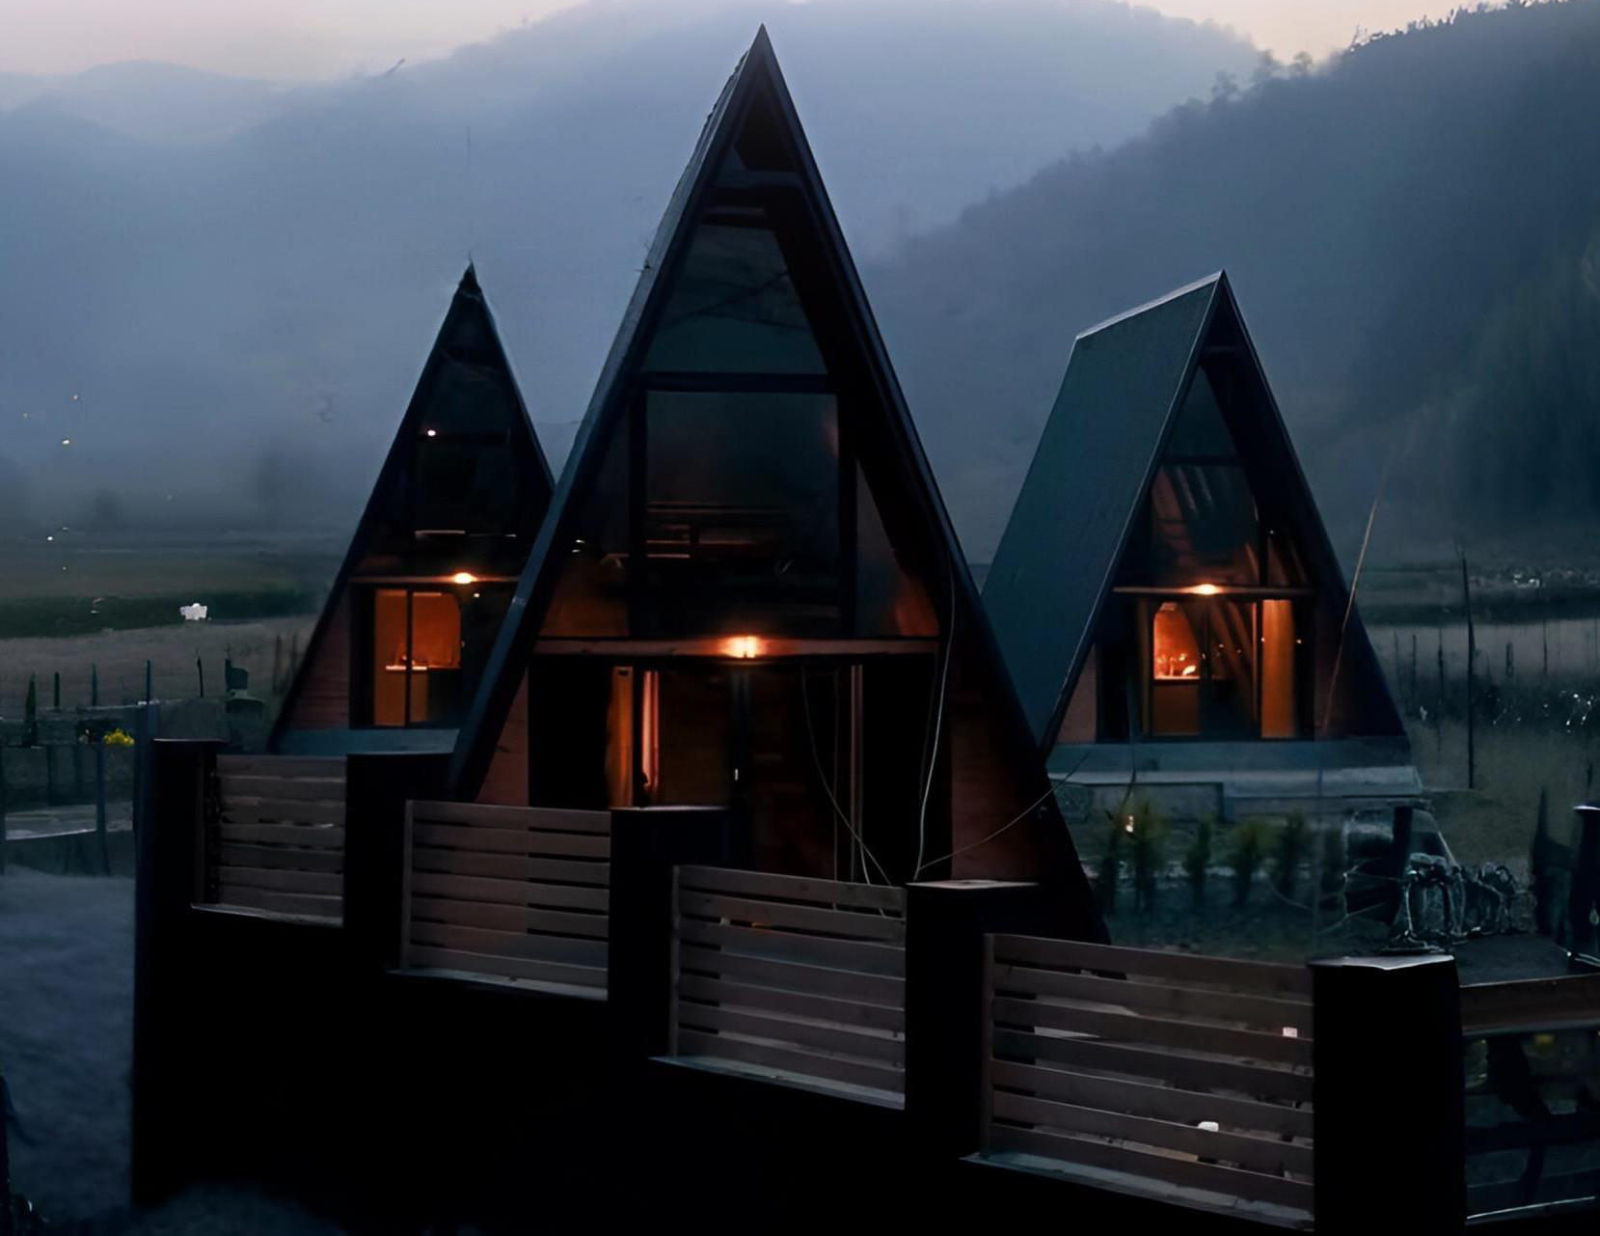
A-FramesA-2 · A-3 · A-4
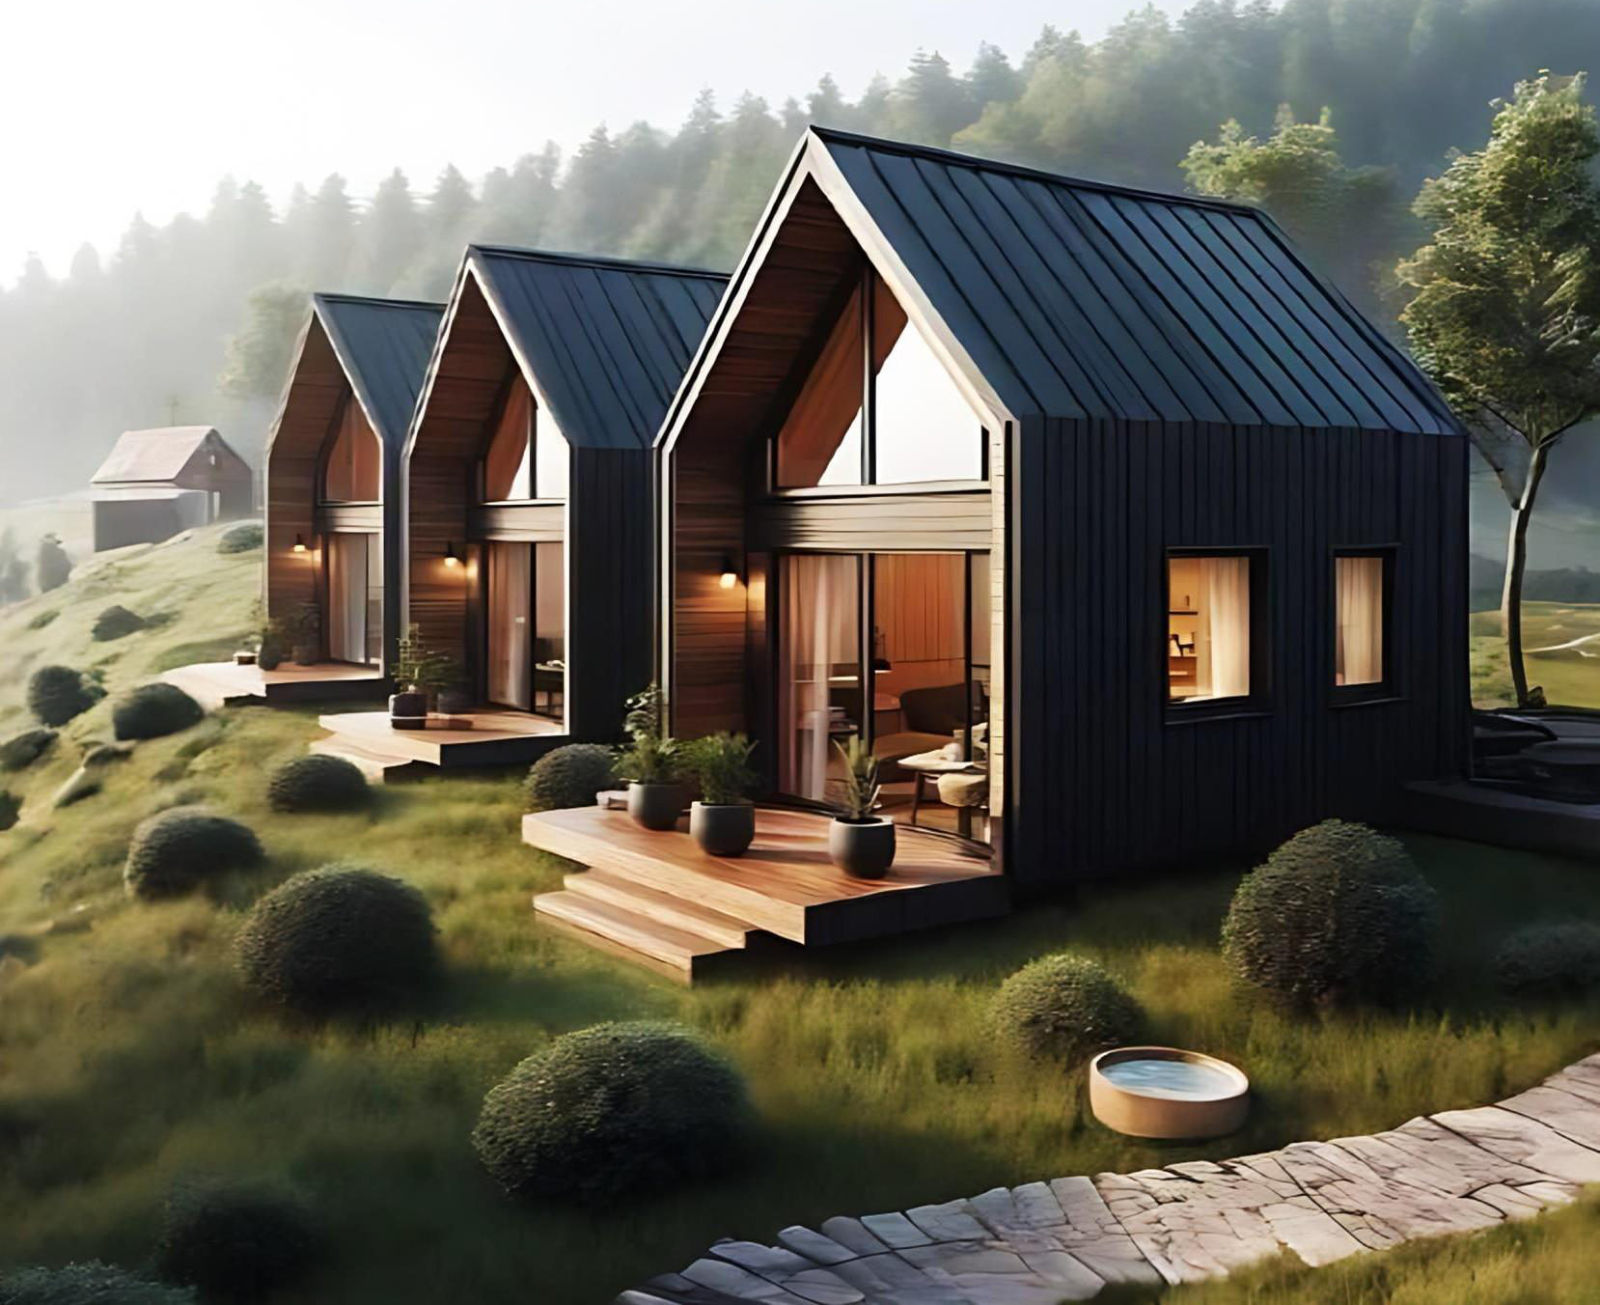
AH-FramesLaunching soon
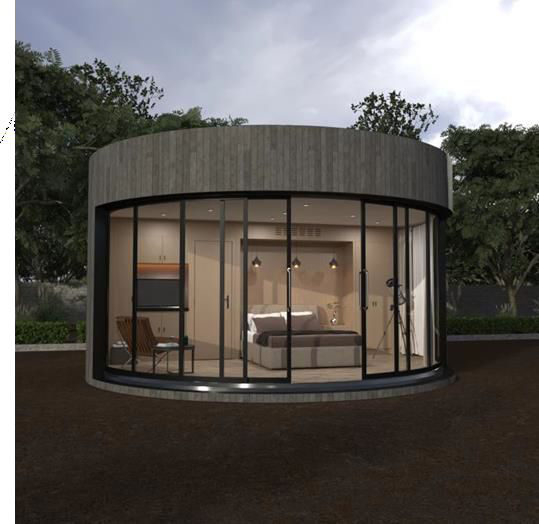
SM-B02Round villa
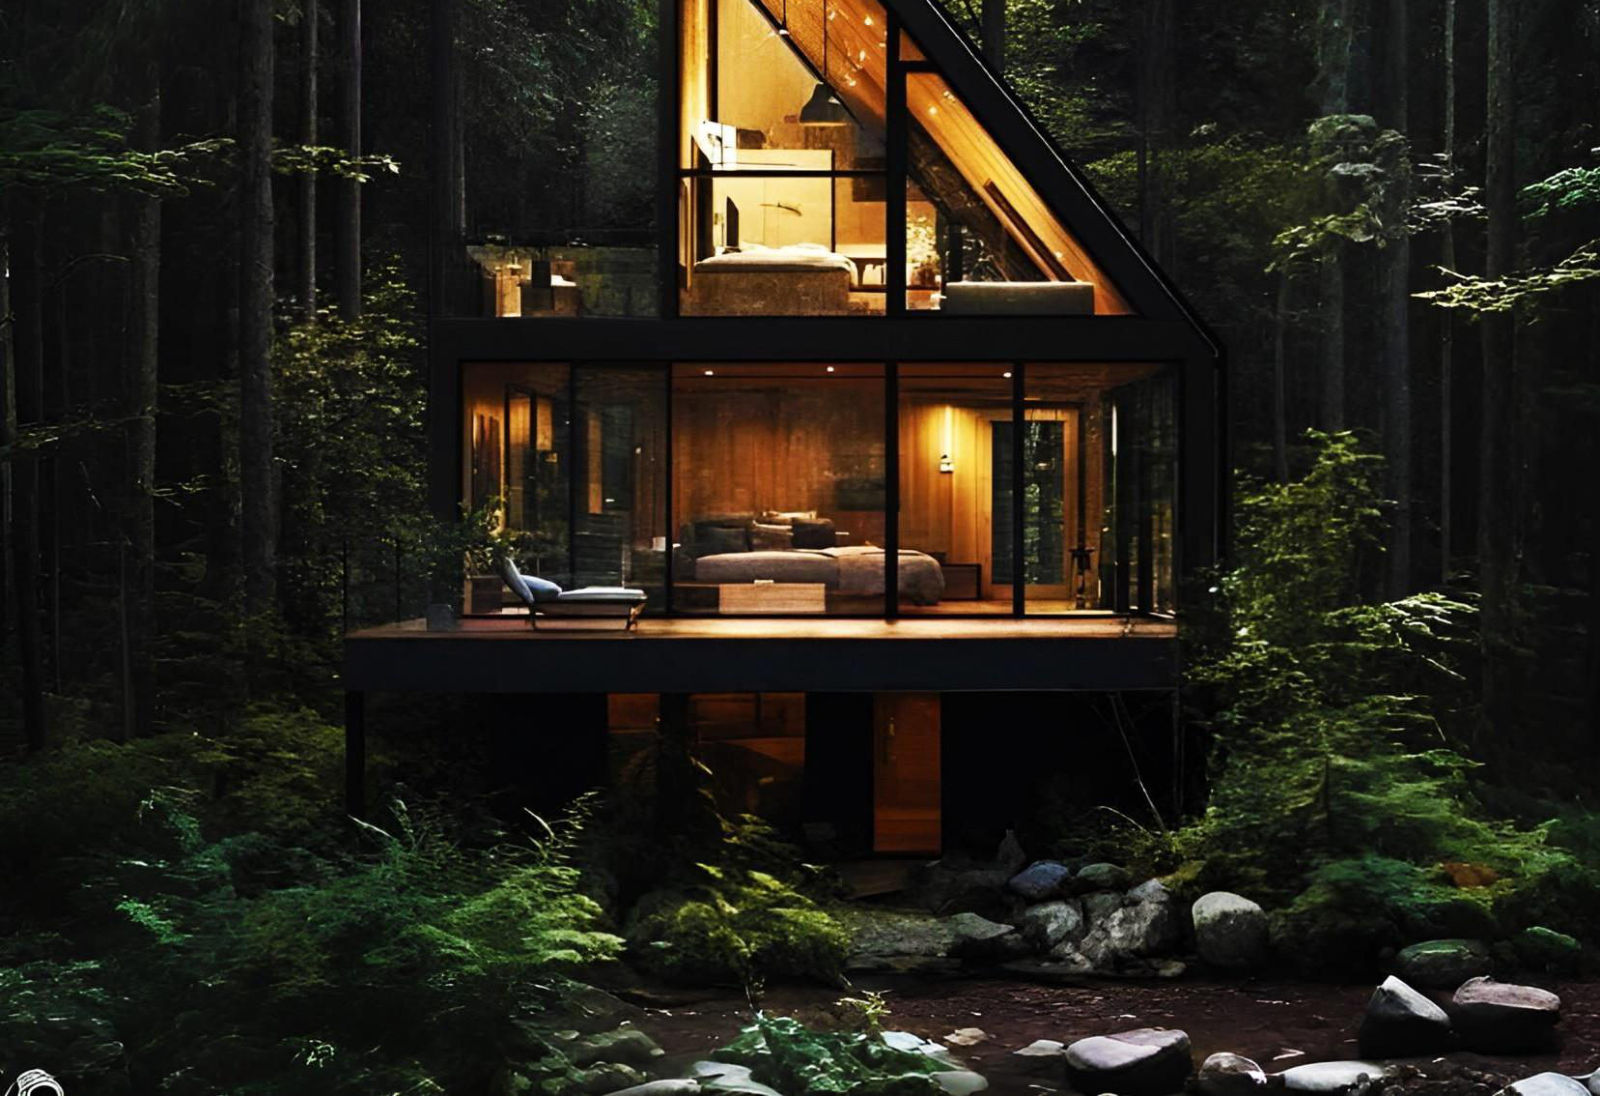
TrapezoidNew design
06 — CAPSULE PODS & APPLE CABINS
Engineered
to the millimetre.
All capsule models include a bathroom, air conditioning and water heater. The SM-02 Expand's slide-out rear section adds 10 m² on site.
| Model | Footprint (L × W × H) | Weight | Sleeps |
|---|
| SM-05 | 8.5 × 3.3 × 3.3 m | 7.5 t | 2 |
| SM-07 | 11.5 × 3.3 × 3.3 m | 8.5 t | 2 + balcony |
| SM-08 | 11.5 × 3.0 × 3.0 m | 8.5 t | Semi-bespoke |
| SM-02 EXP | 5.85 × 4.2 × 2.48 m · 24 m² | 2.3 t | Studio |
| SM-MOD10 | 20 × 12 ft (40 ft option) | — | Studio |
Bars show unit length relative to SM-07. Source: Superb Modular Main Brochure. Final specifications are confirmed at order.
07 — A-FRAME & AH-FRAME HOMES
Room to grow.
Highly insulated A-frames for luxury living in nature, from studio to three bedrooms.
Solid = available · Hatched = AH-Frame range, launching soon
08 — ENGINEERING
Serious
underneath.
Main frame
Hot-dip galvanised square tube
2–3 mm
Aluminium alloy shell
Fluorocarbon paint, baked finish
2 mm
PU foam insulation
Thermal & waterproof layer
80–100 mm
Glass curtain wall
Hollow tempered, European grey
6+16A+6
Smart & ambient
Smart lock, light strips, motorised curtains
Standard
INSIDE A CAPSULE
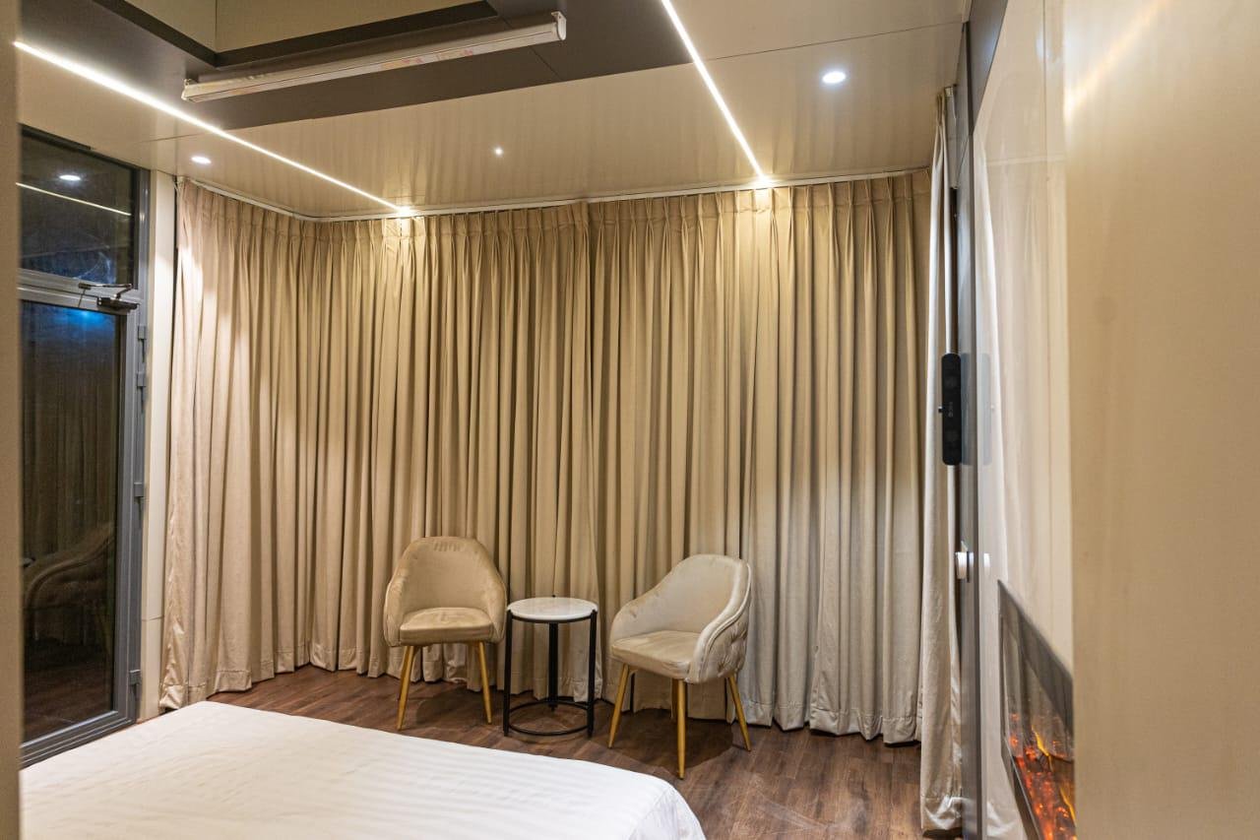
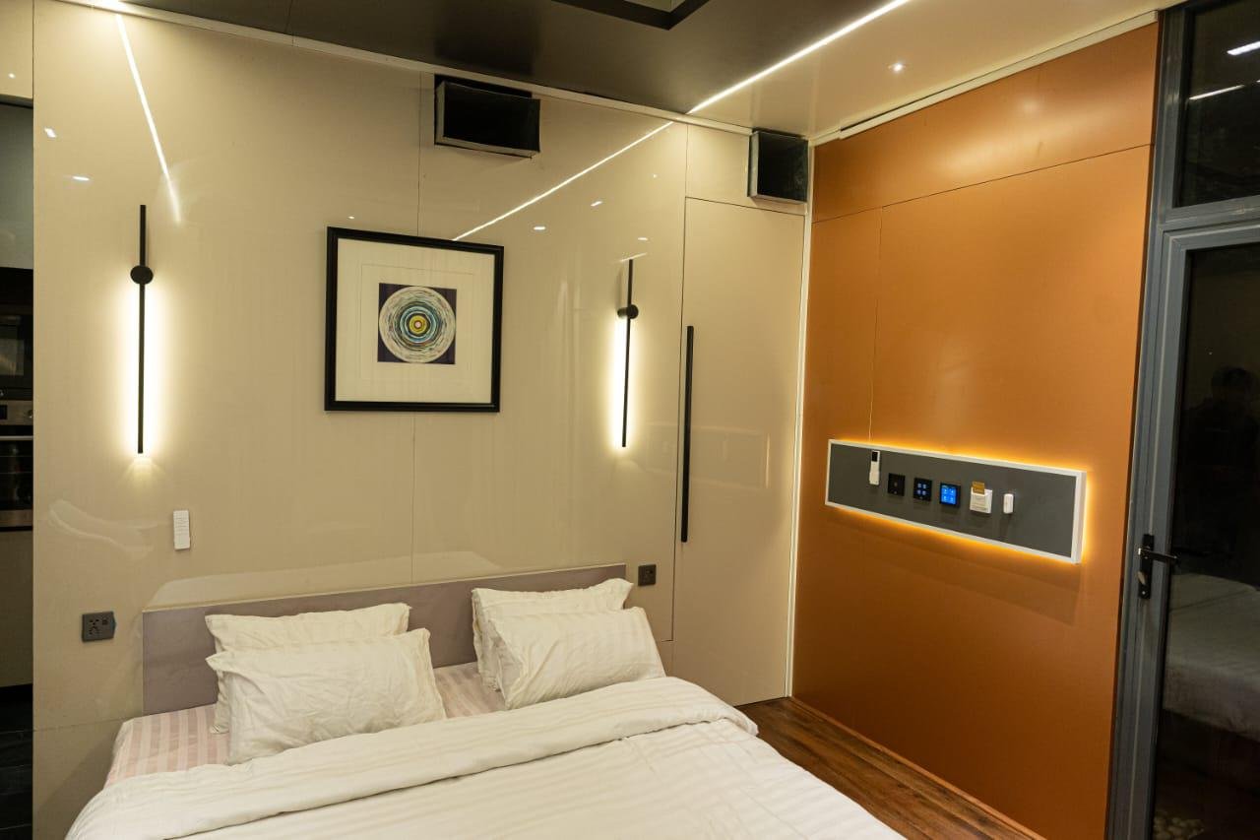
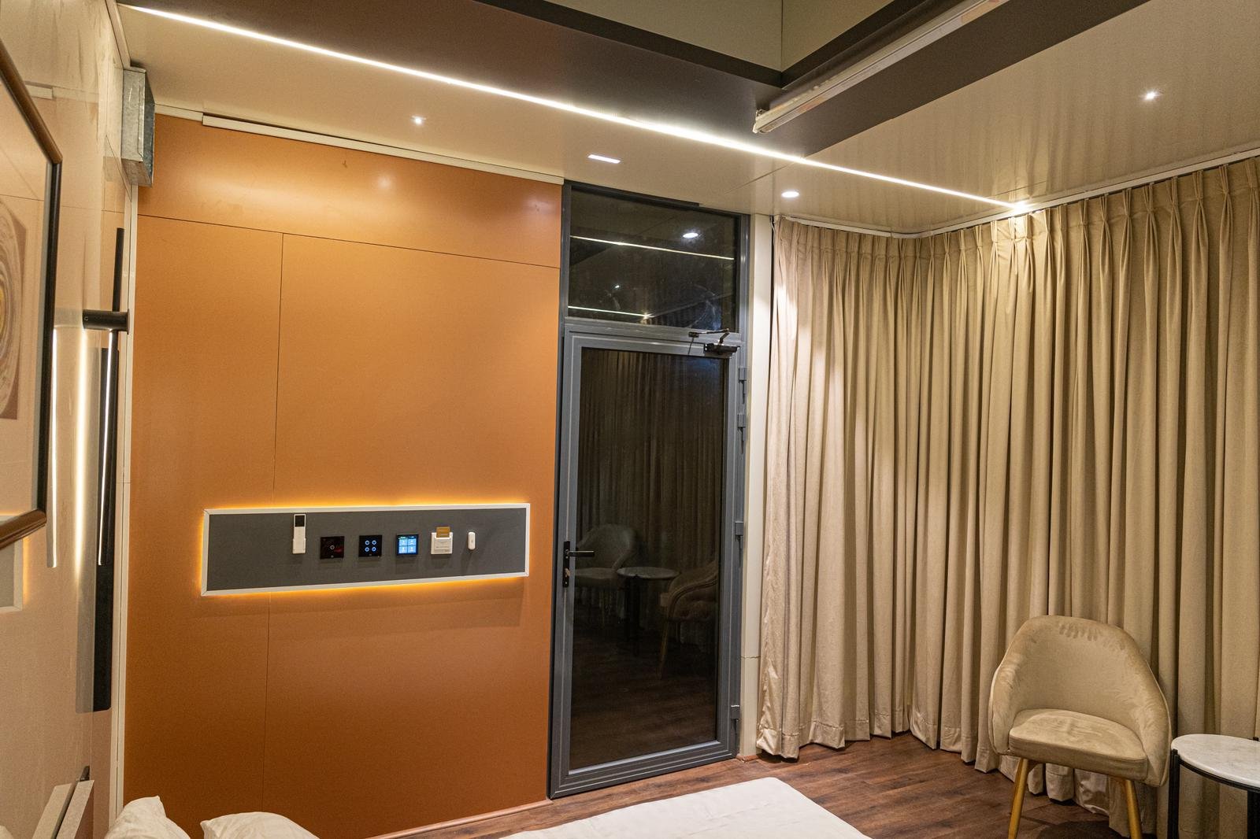
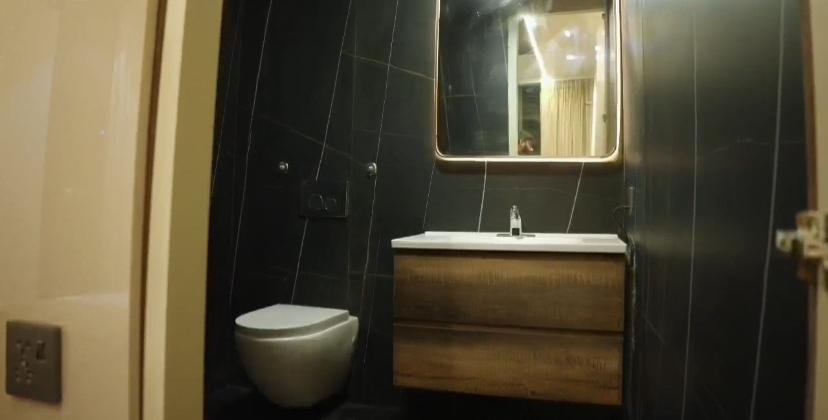
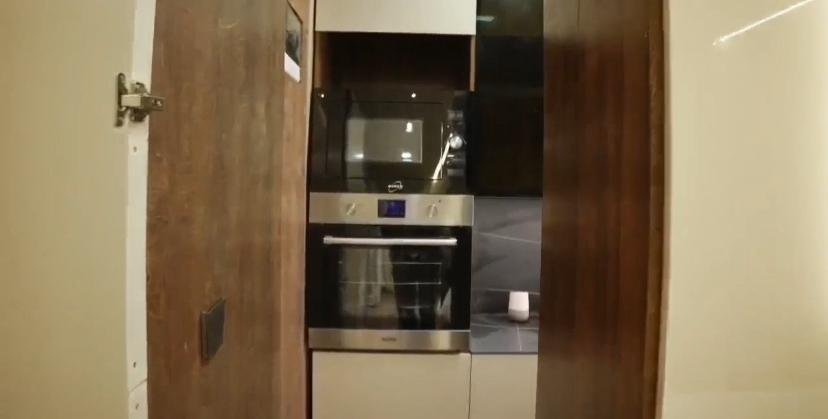
Real interiors, not renders.Ambient lighting · German fittings · built-in HVAC · smart control
09 — HOSPITALITY & GLAMPING
A game-changer for hospitality
Built in months, not years. Open sooner.
Glamping resortsBeachfront villasMountain retreatsGolf clubsResort expansionsAirbnb & VRBO
10 — BUILDATRONIX 3D · ROBOTIC CONSTRUCTION
From digital plan to standing walls.
01
Plan
Architectural drawings are sliced into a print toolpath, with openings and service voids built in.
02
Print
A gantry robot extrudes structural mortar layer by layer. No formwork is needed.
03
Cure & test
Layers bond into cavity walls. Test cubes verify compressive strength.
04
Finish
Roof, windows, electrics and plumbing go in, followed by handover.
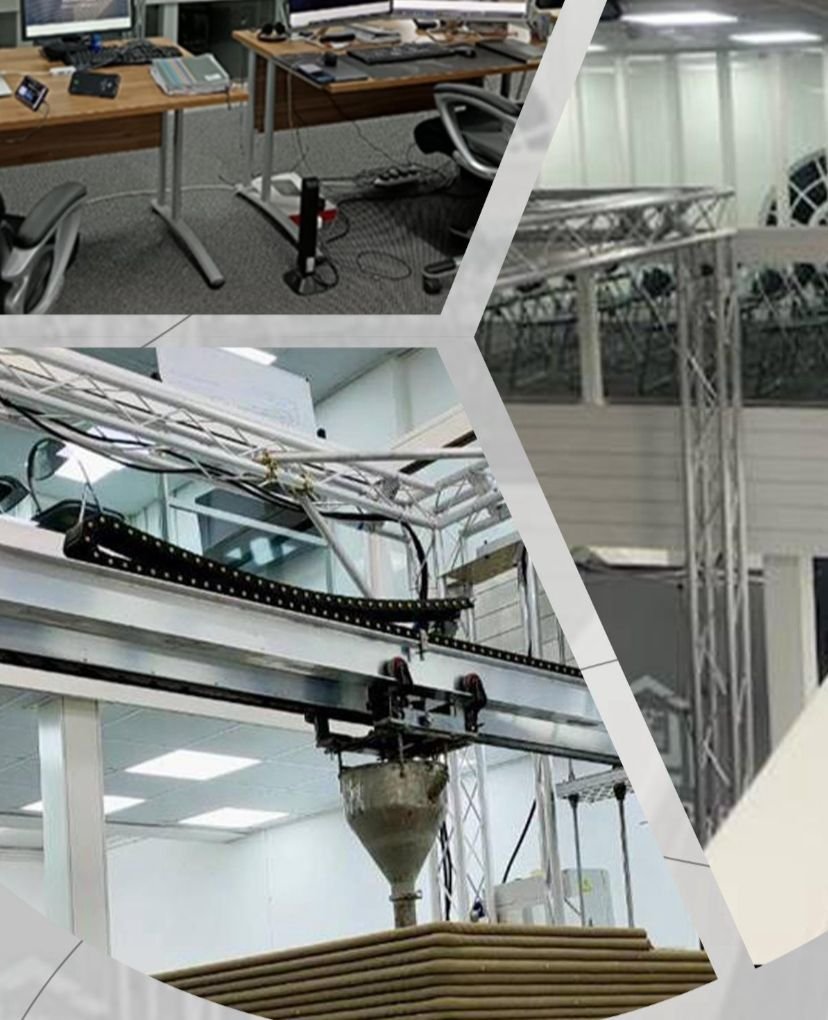
THE MACHINE · BUILDATRONIX BT500
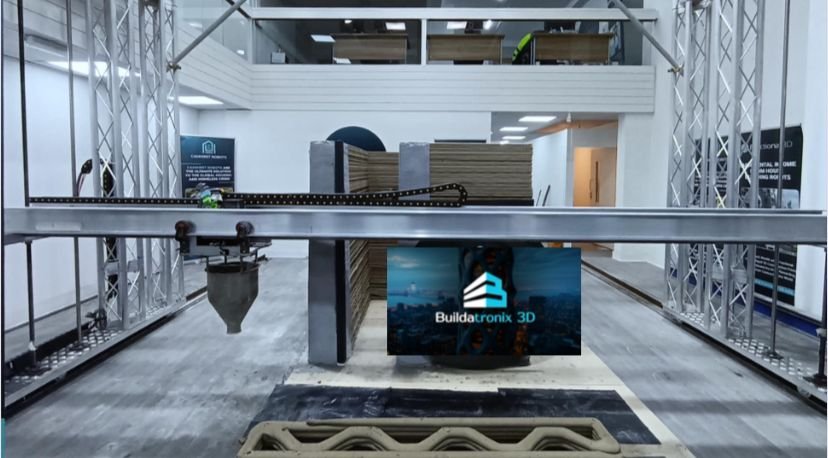
BT500 in the Greater Manchester showroom
BT500.
A gantry Cartesian printer built to be affordable, simple to run and easy to ship anywhere.
| NOZZLE | 10 / 20 / 30 / 40 mm round |
| SPEED | 100–300 mm/s |
| LAYER | 10–30 mm |
| WEIGHT | Under 1.5 t · fits a 20 ft container |
Launch package
£250,000
Robot · mixer pump · laptop & software · tool kit · free training for one person in Manchester (+£5,000 per extra trainee)
11 — SPEED, INDICATIVELY
Weeks become days.
Time to raise the wall structure of a small single-storey home (~60–100 m²).
Conventional masonryBricklaying crew, weather-dependent
3D construction printingIndustry benchmark, ~100 m²
Buildatronix BT500 (stated)Small-house walls
Factory modular podDelivered finished; on-site connection
Indicative only. Wall/shell time only; groundworks, roof, services, planning and building-control approvals are additional. 3DCP benchmark: COBOD ("1–4 days" for ~100 m² single-storey walls). Buildatronix figure is the company's stated claim, to be verified in the proof-of-concept.
12 — THE TECHNOLOGY ALREADY EXISTS
The industry has
already proven it.
EUROPE · COBOD / PERI
1–4 days
to print the walls of a ~100 m² single-storey home. PERI reports projects ~30% faster than conventional builds.
USA · ICON
−79% cost
Reported fall in printed-wall cost, from ~$160 to ~$34 per sq ft since 2022.
UK · ACCRINGTON
46 homes
Building for Humanity's 3DCP scheme for veterans and low-income families, the first of its kind in the UK.
Third-party figures as reported by the companies and trade press; they are not Superb Modular or Buildatronix 3D results. See the proof-of-concept document for sources.
13 — WHO WE BUILD FOR
One platform, many purposes.
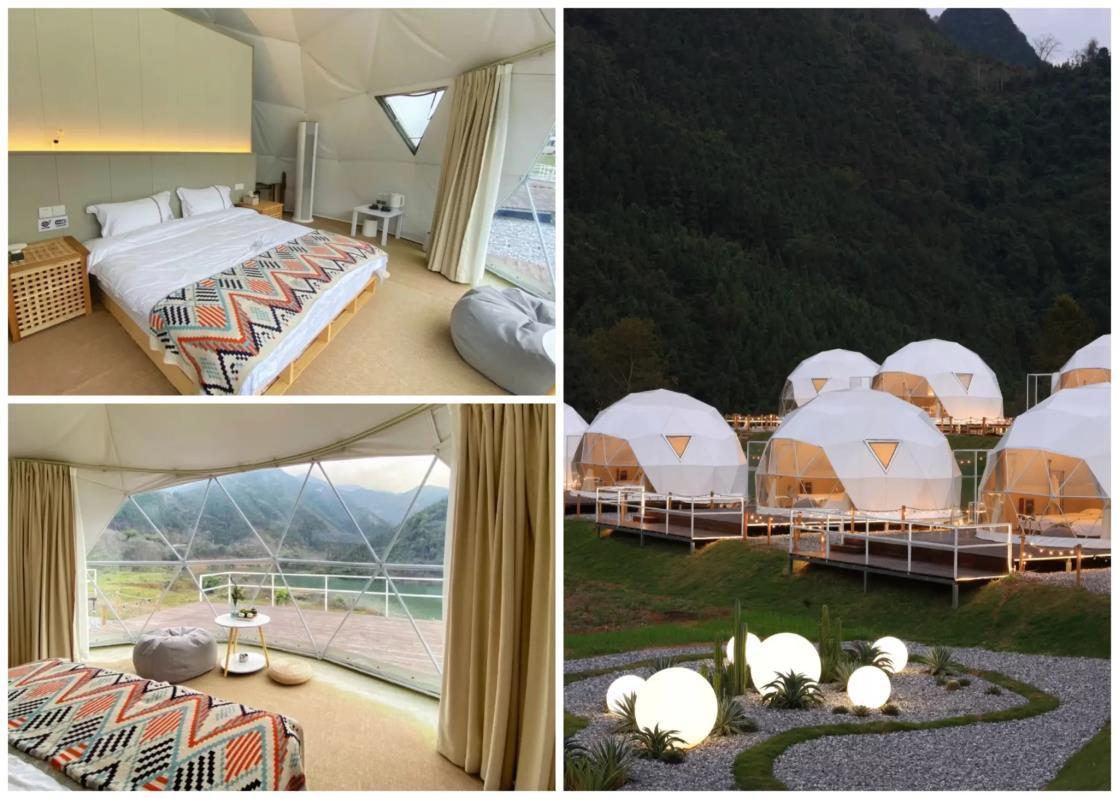
HospitalityResorts & glamping
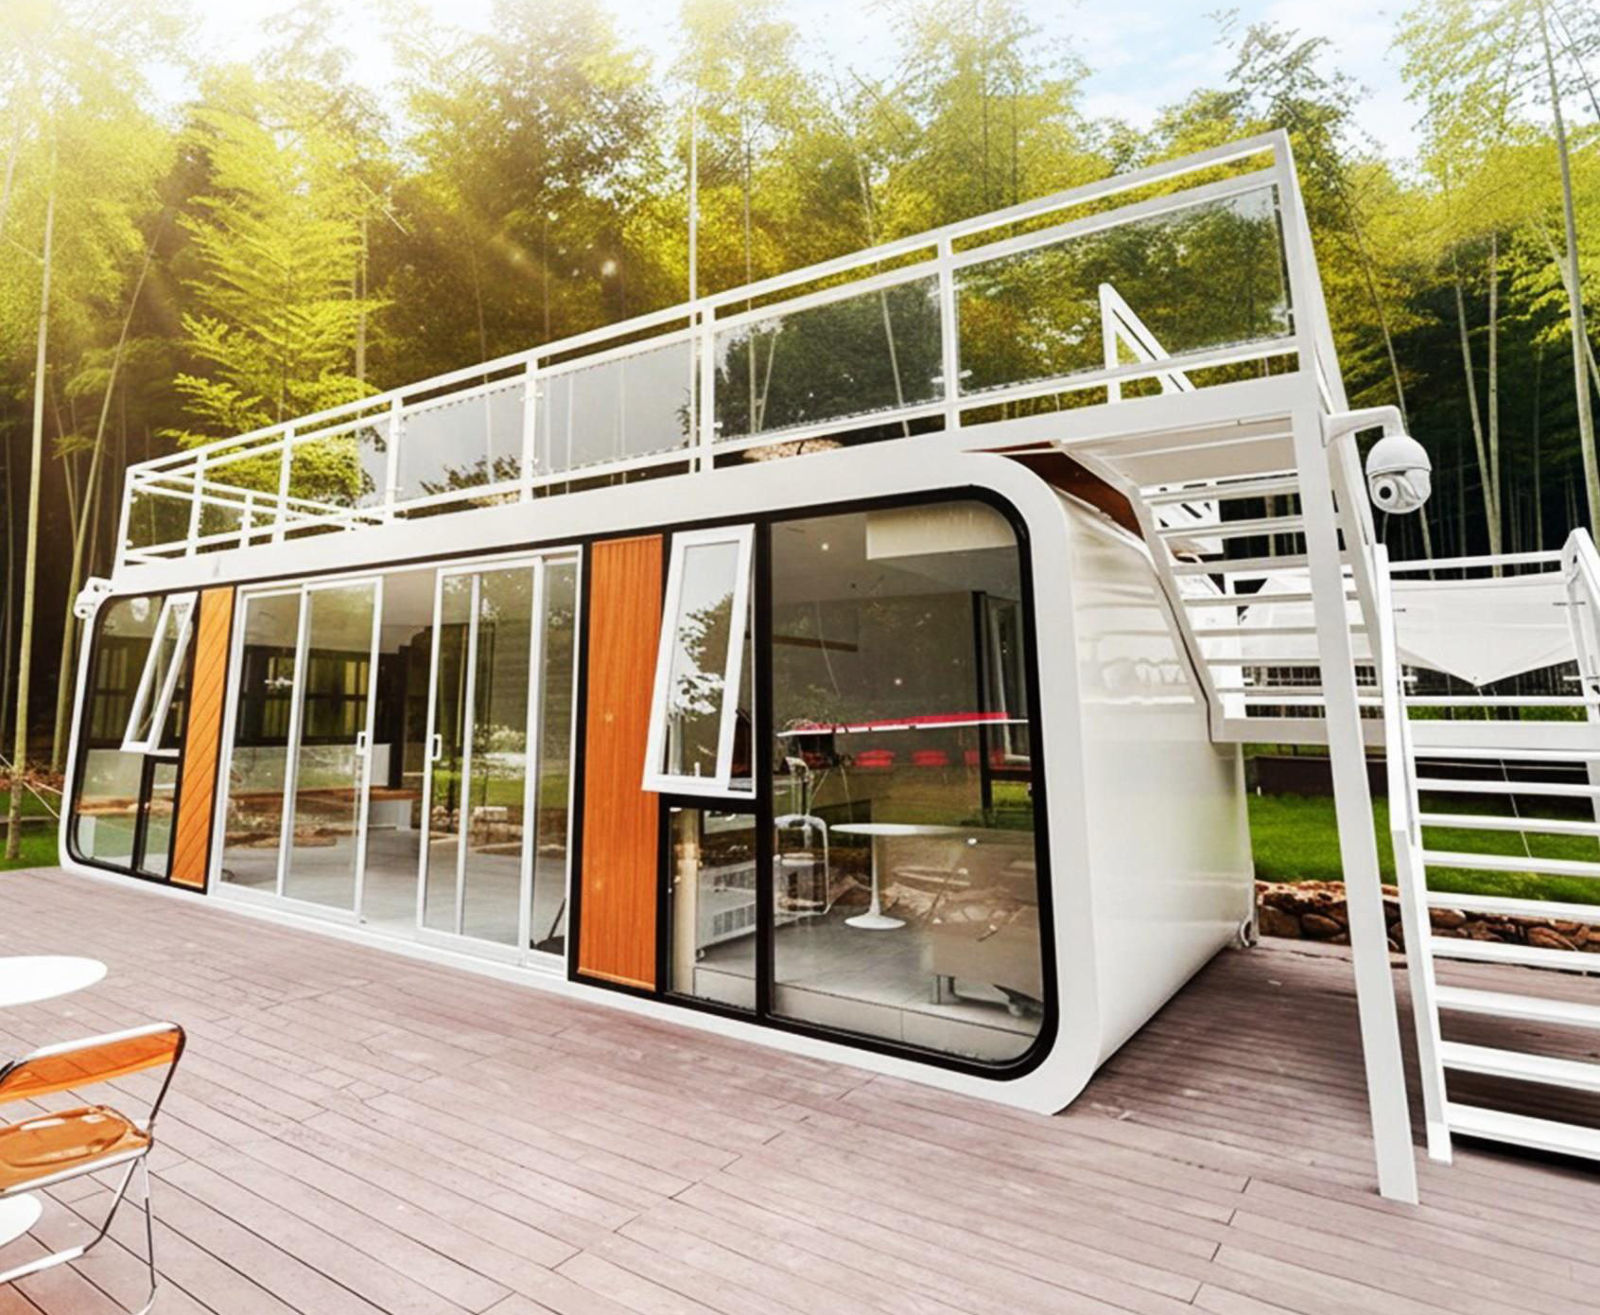
LandownersPremium accommodation
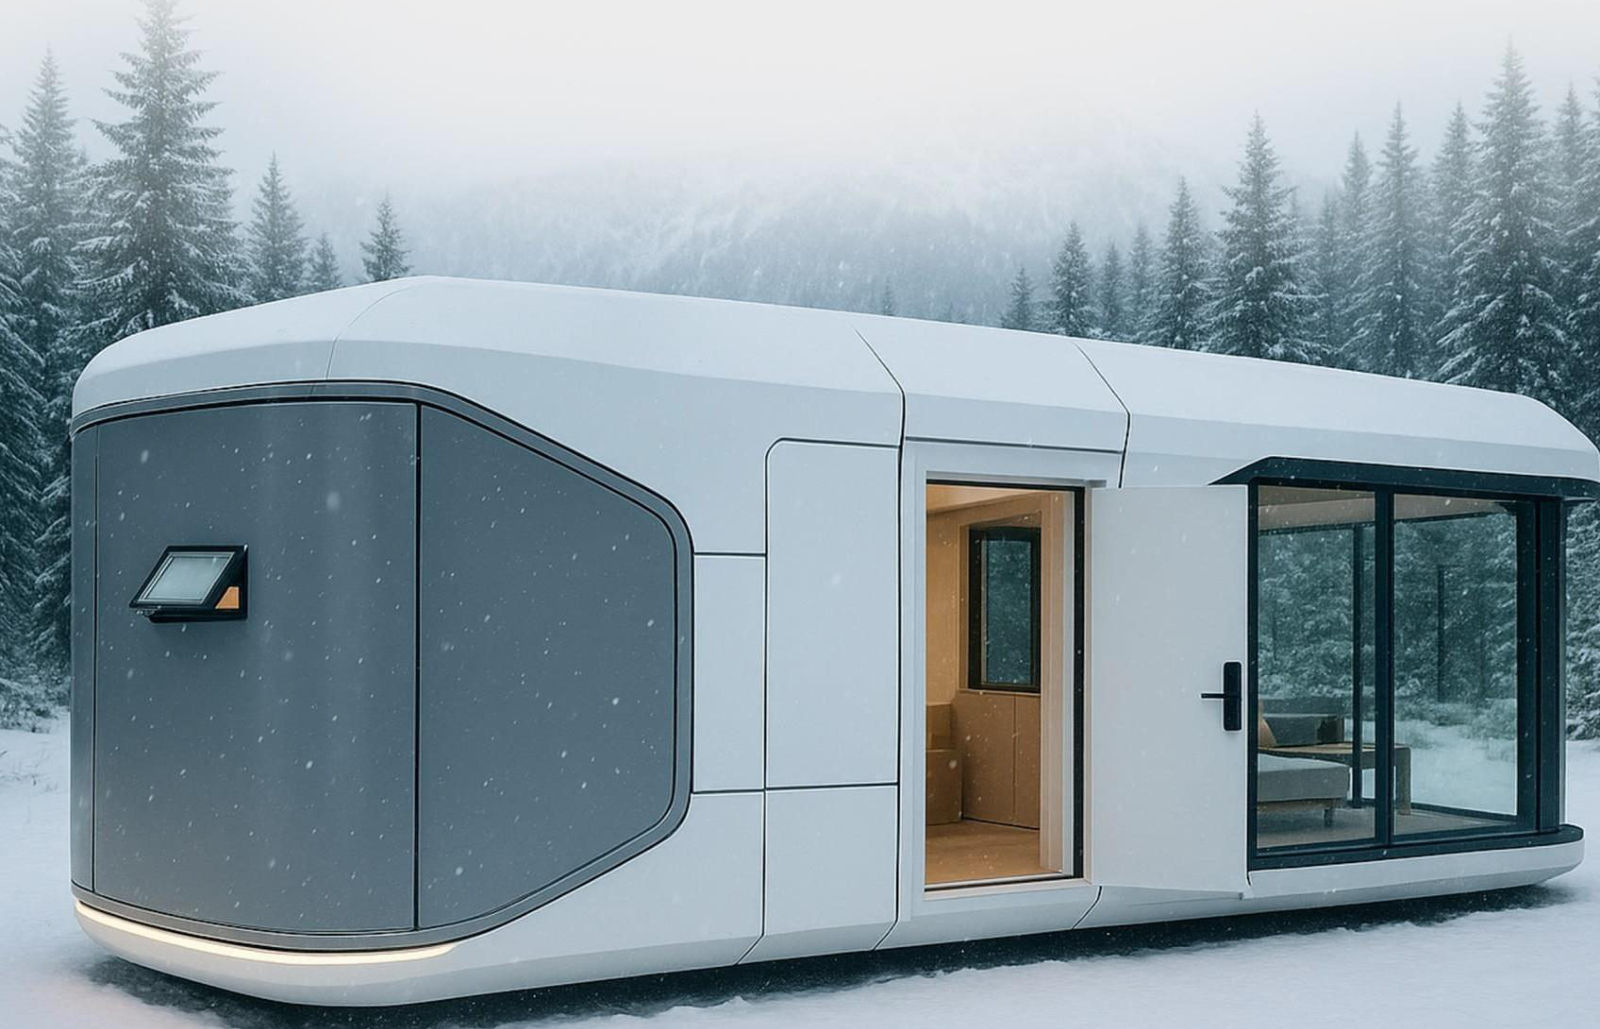
Short-stayListings in days
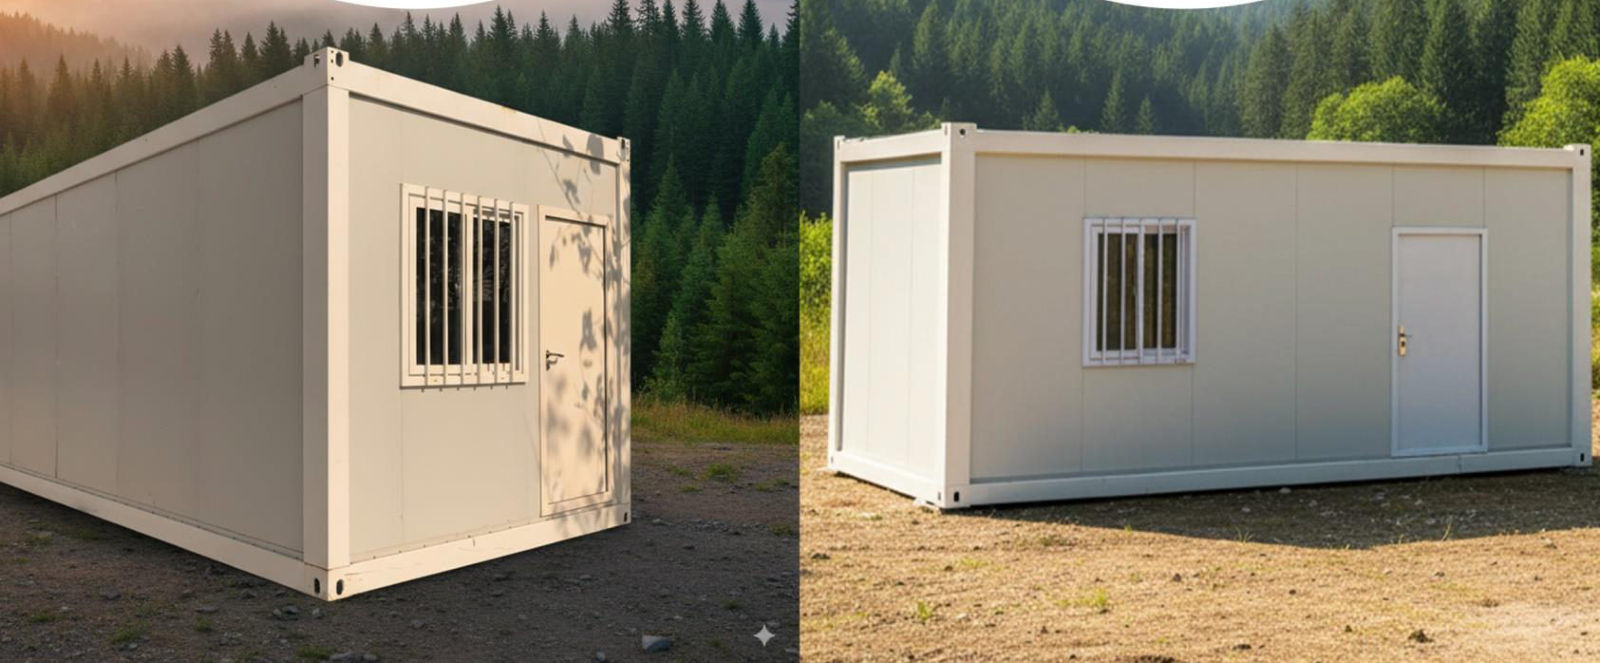
EmergencyRelief & workforce
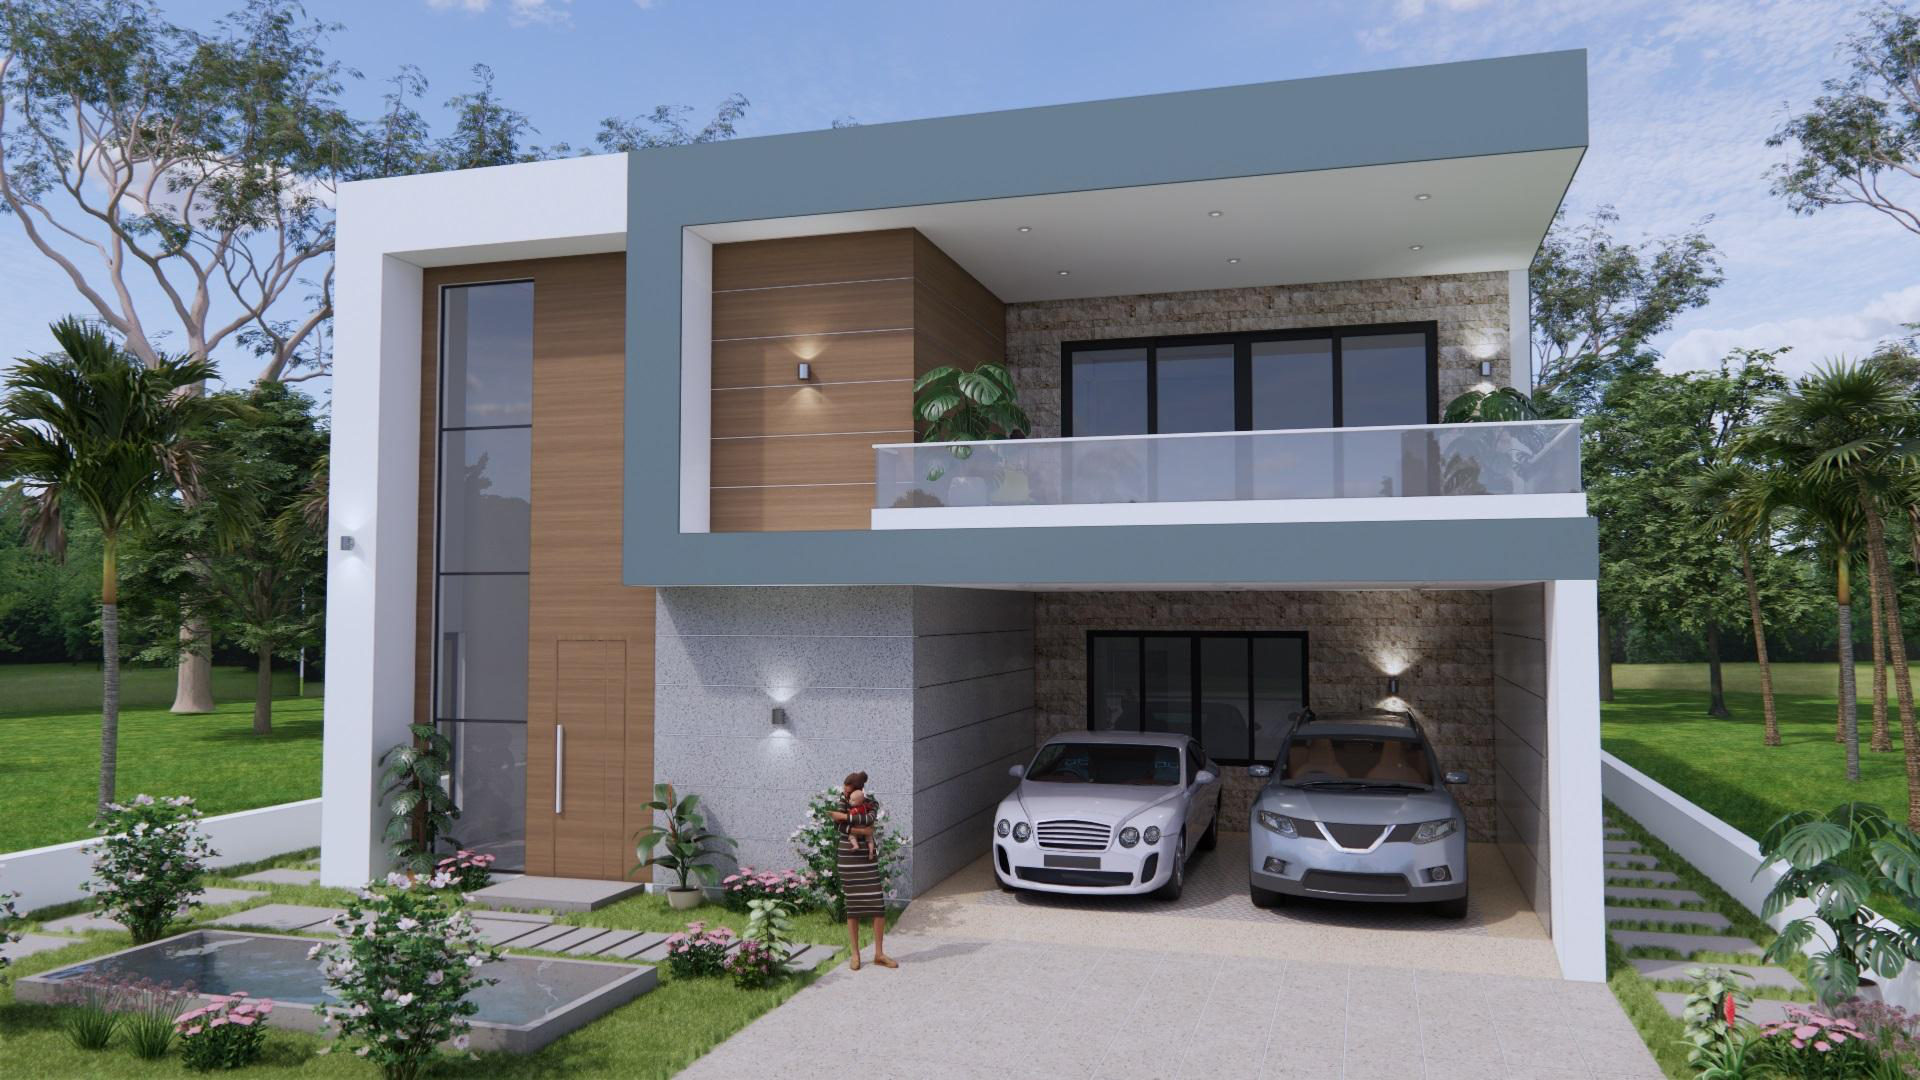
DevelopersSteel-frame & 3DCP
14 — HOW WE DELIVER
Six steps to the keys.
01
Select
Choose a model, or brief our design and sales team.
02
Lay out
Resort and community designers plan multi-unit sites.
03
Book
Booking form plus a 75% advance payment.
04
Inspect
Pre-delivery inspection, in person or on Zoom.
05
Deliver
Transport quoted by distance; installation help available.
06
Hand over
Manual provided; about a two-hour set-up.
LANDOWNERS
Full service: planning advice, layout, listing on Airbnb and Booking.com, marketing and booking management.
LEAD TIMES
Space pods are delivered in about 90 days and installed in hours. A-frames are assembled in about two days.
MARKETS
Europe · GCC · USA · Canada · Australia · New Zealand
15 — PROOF OF CONCEPT
Prove it. Then scale it.
A 16-week, evidence-led pilot with clear go / no-go gates.
WEEKS 1–3
Verify
Documents, certifications, warranty backers, factory audit and supplier references.
GATE AClaims evidenced or withdrawn
WEEKS 4–8
Test the unit
Sample SM-02 / SM-07: thermal imaging, airtightness, fire & electrical inspection.
GATE BMeets UK Building Regs targets
WEEKS 6–12
Print a house
Witnessed demo print of a 40–60 m² wall set, with timing, tolerances and 28-day cube strength.
GATE CWalls in ≤ 72 h print time
WEEKS 10–16
Prove demand
Show home live, operator LOIs and real rental and occupancy data from the first site.
GATE DSigned orders, not waitlists
16 — PROPOSED ROADMAP
The road ahead.
Q4 2026
Verify
PoC launch, document audit, sample unit testing.
Q1 2027
Demonstrate
First witnessed UK demonstration print and first show home.
Q2 2027
Certify
Third-party assurance and warranty route for printed and modular homes.
H2 2027
Deliver
First commercial hospitality sites and 3DCP builds under contract.
2028+
Scale
Regional print crews, repeatable designs, more markets.
Indicative timeline proposed alongside the proof-of-concept. Each stage depends on passing the previous gate.
17 — SHOW HOME PROGRAMME
Host a show home.
Save on yours.
Become a temporary show home and receive a significant discount on your Superb Modular home. If you stay in the programme, you earn a reward each time you introduce prospective buyers, on your own schedule.
Subject to location. Ask us whether yours qualifies.
Superb Modular
Let's build
something superb.
Homes
info@superbmodular.com
BT500 robots
info@buildatronix3d.com
Phone / WhatsApp
+44 7709 014614