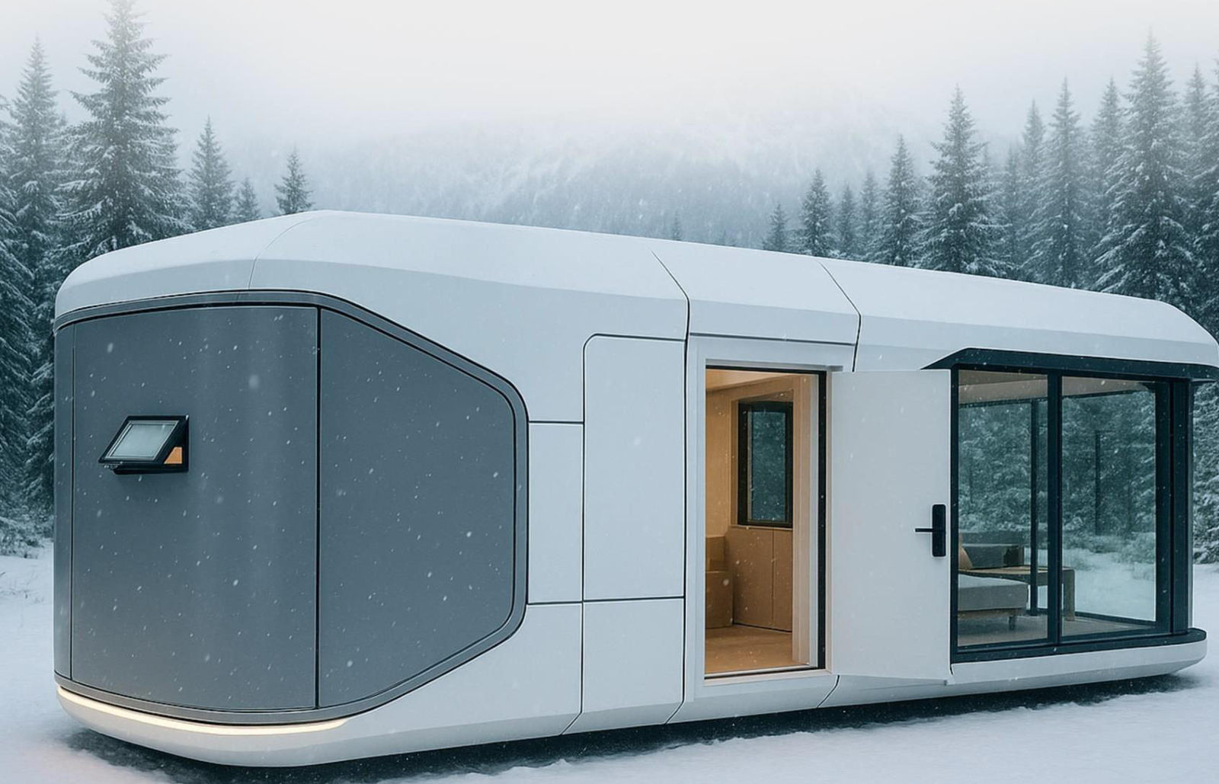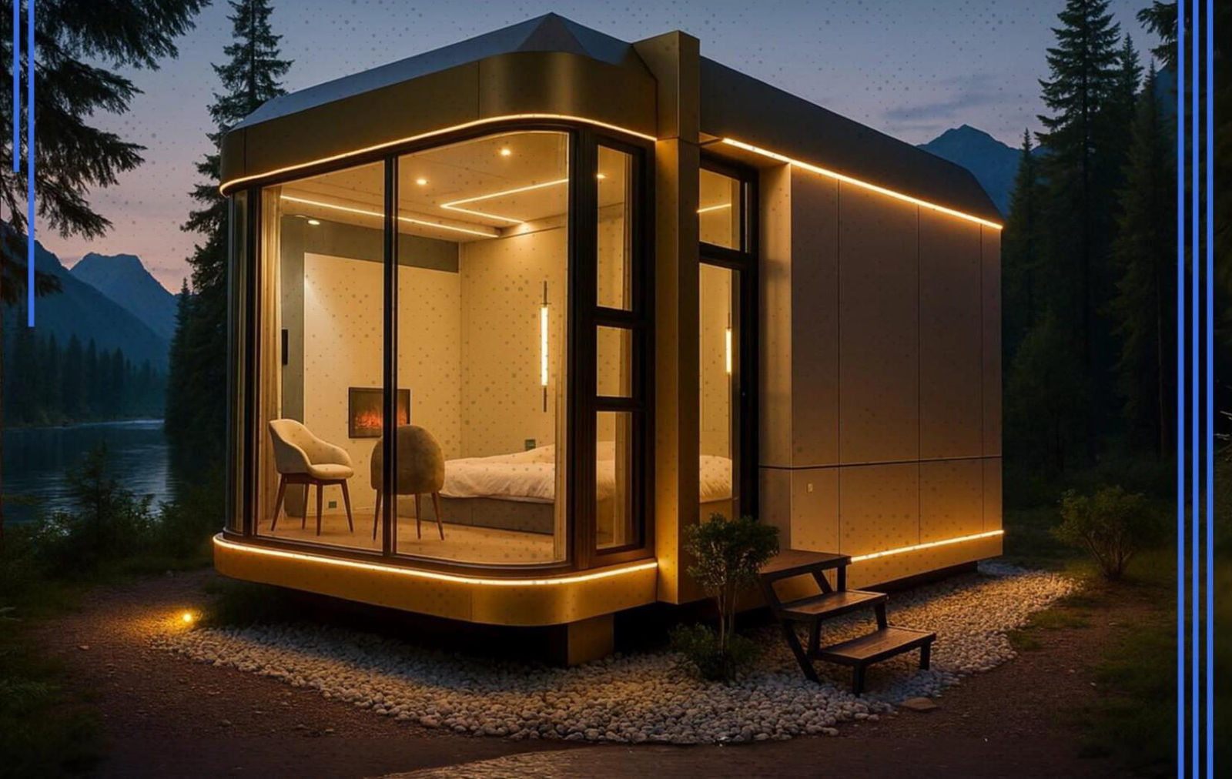
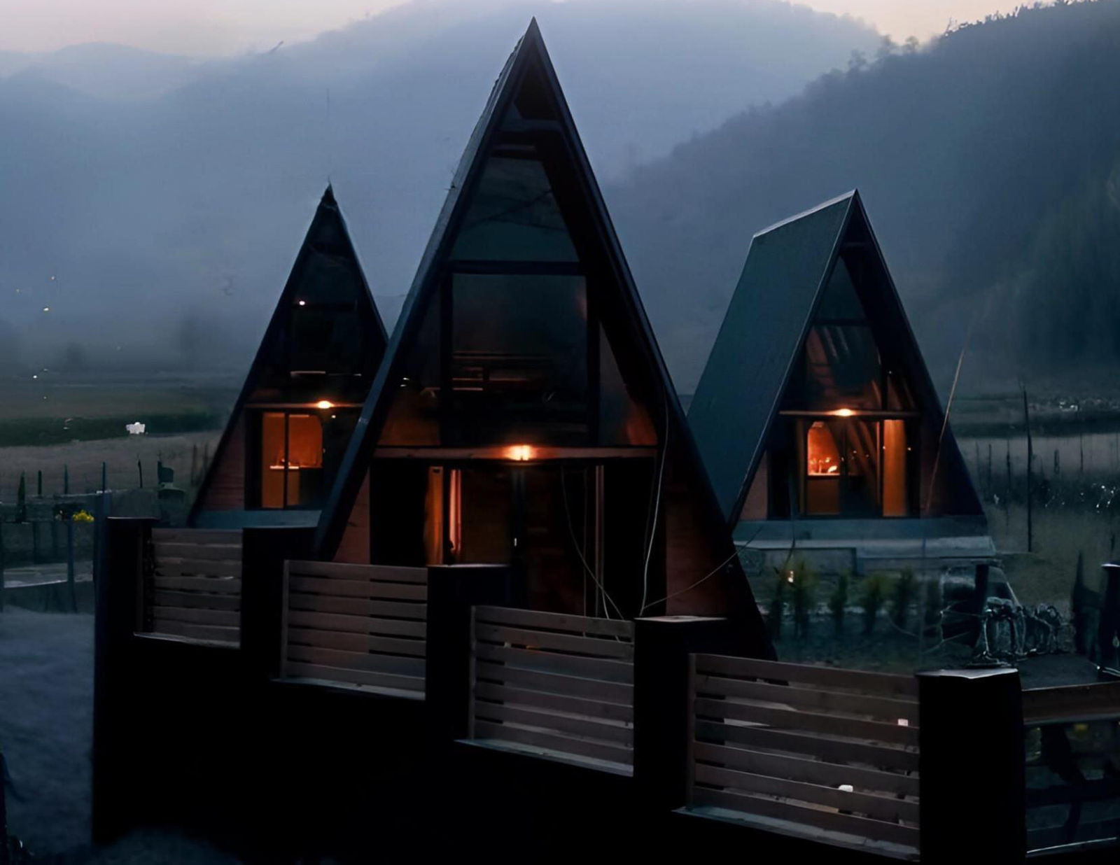
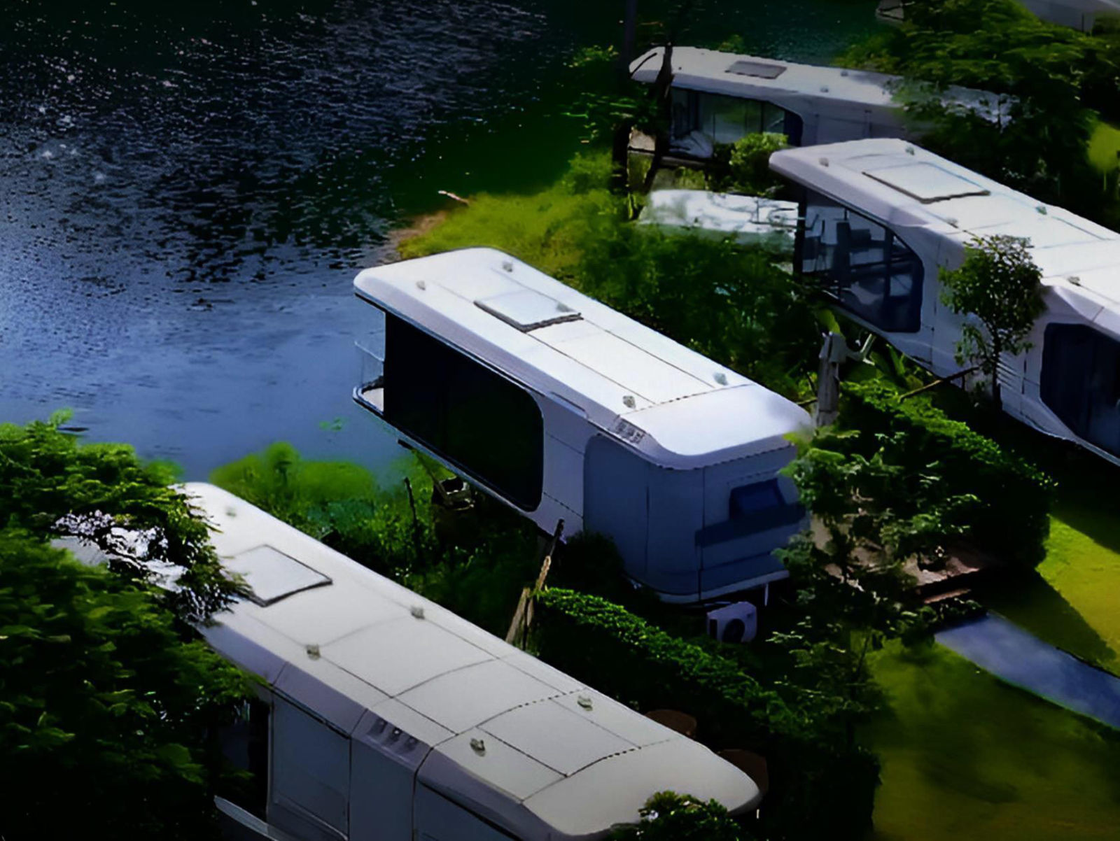
Arrives finished. Live in it within hours.
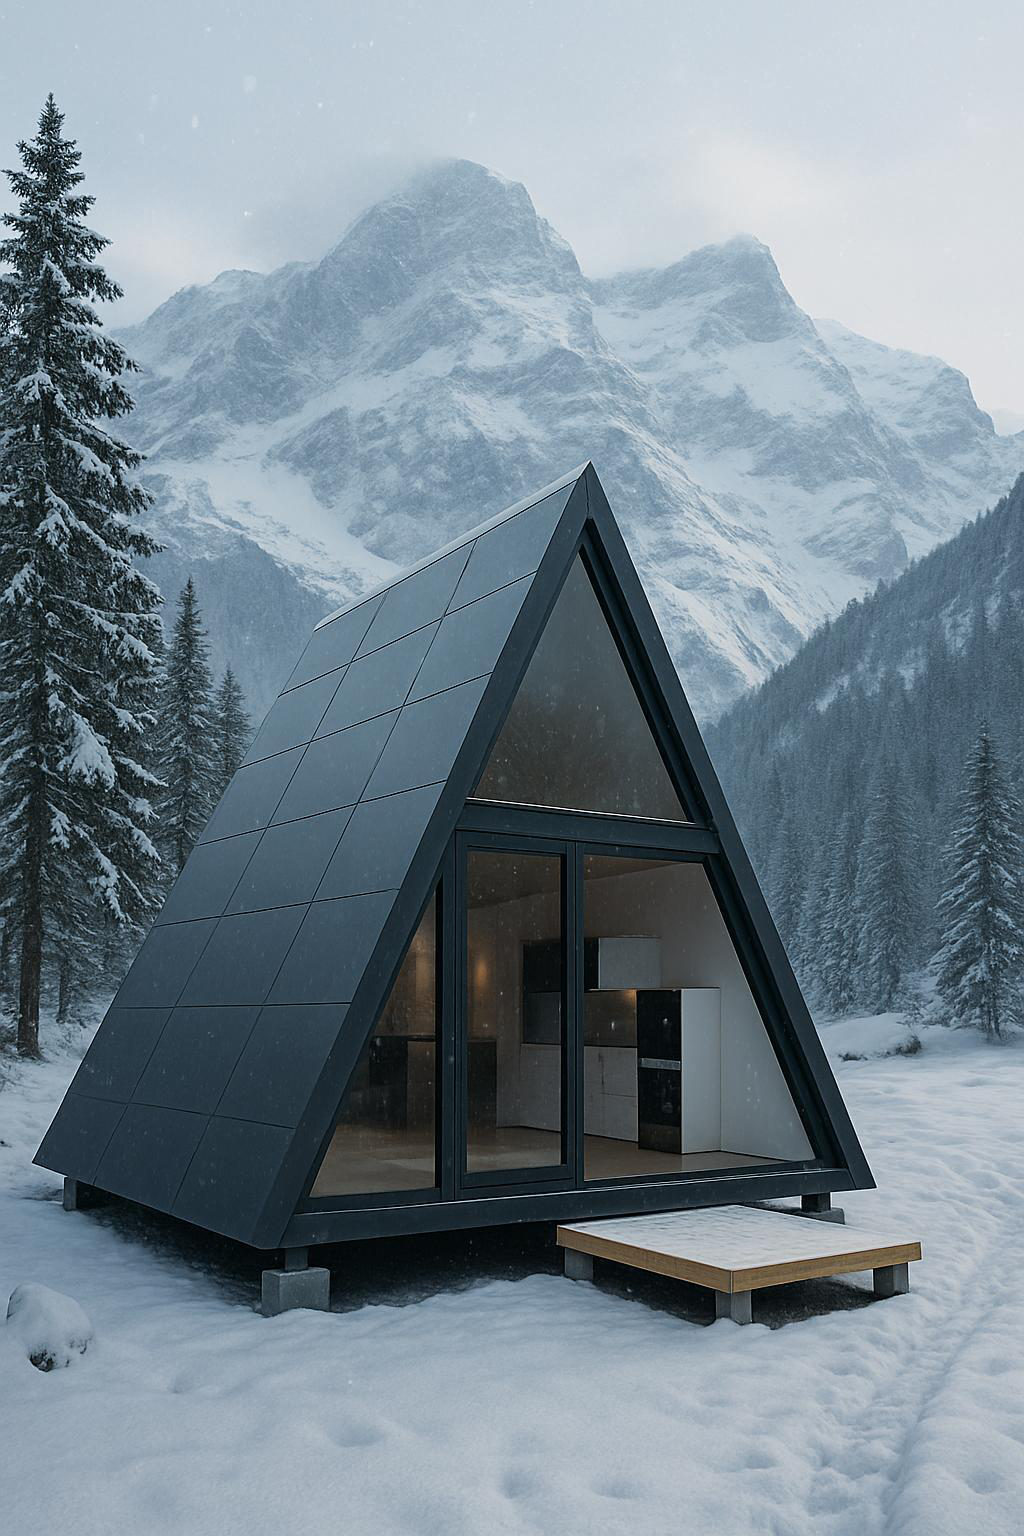
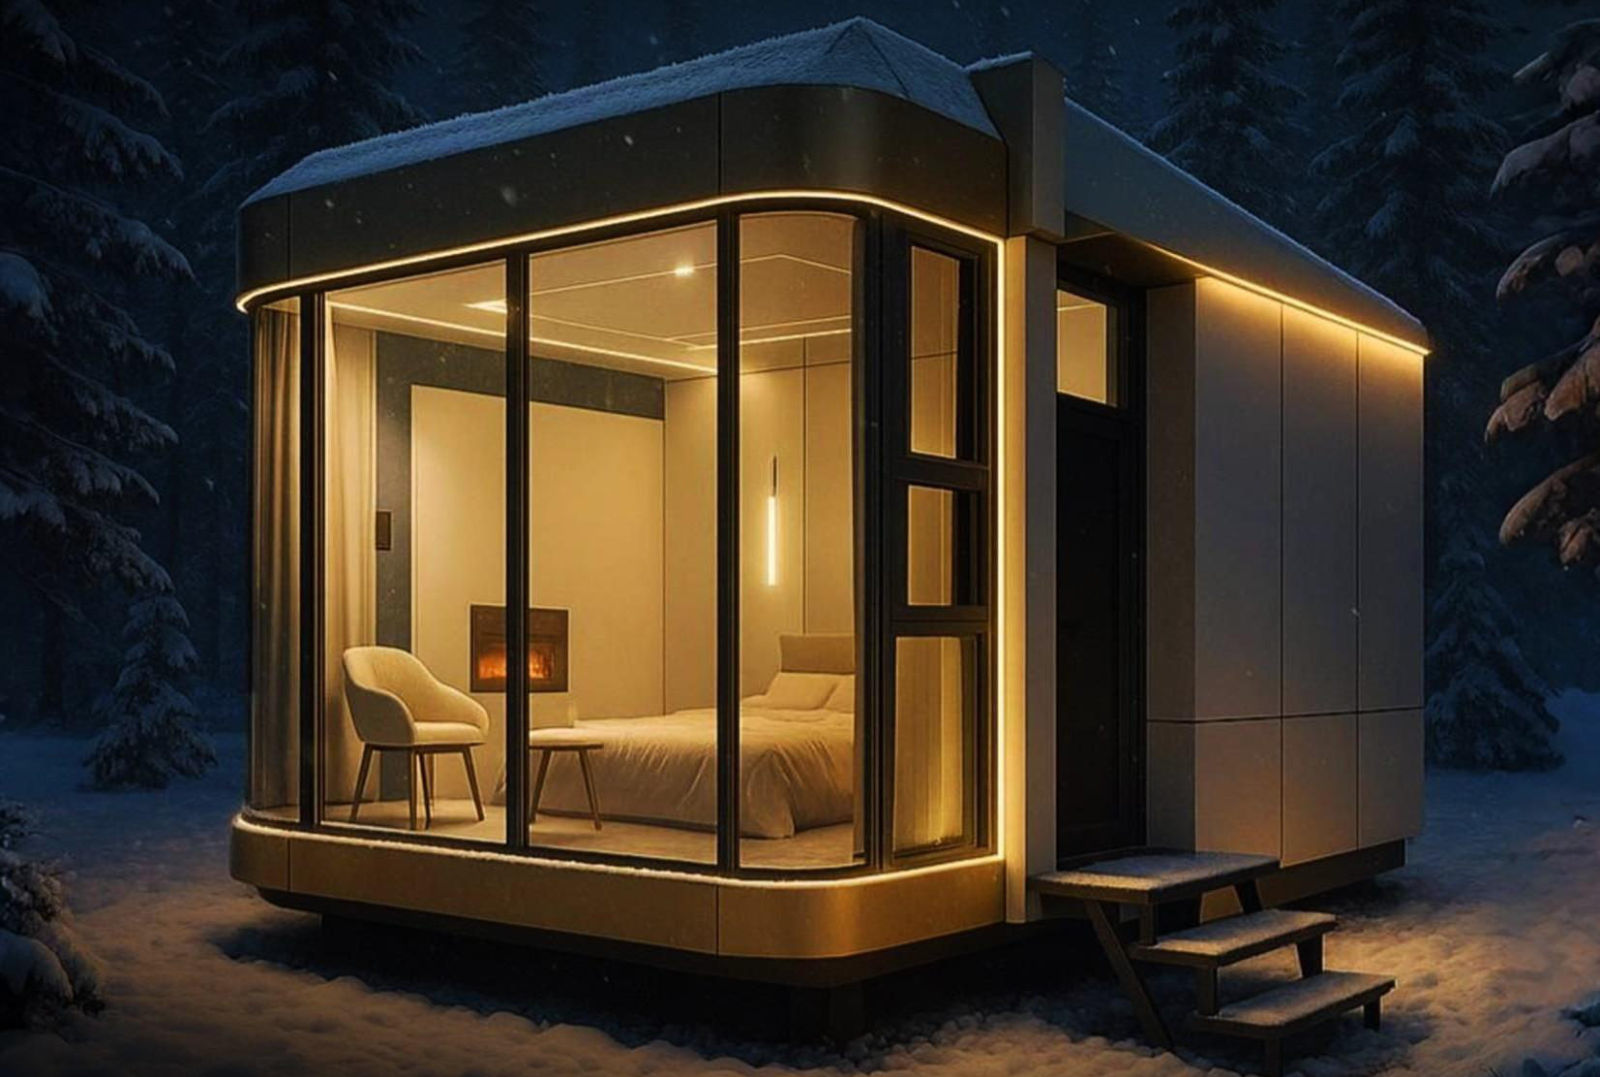
Every pod, cabin and A-frame arrives pre-wired, pre-plumbed and optionally furnished. Connect the services, and it's ready to live in or rent out.
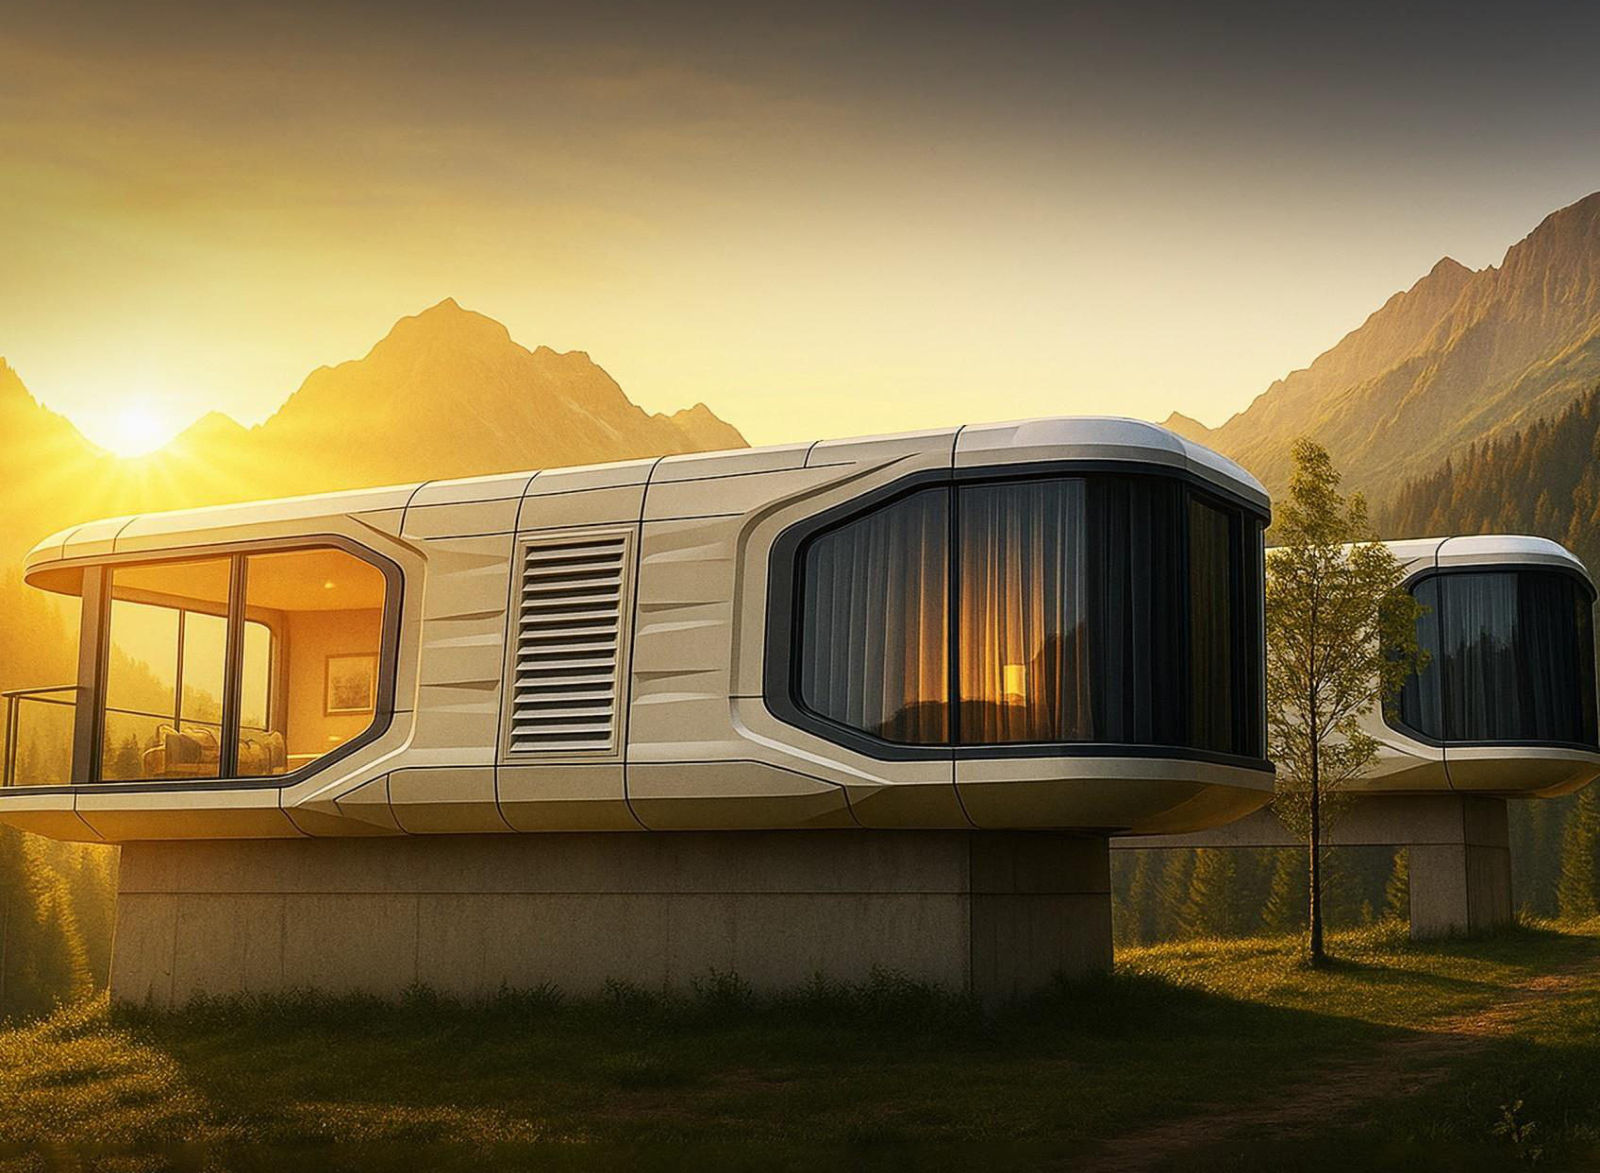
Factory-finished capsule pods, cabins and A-frames, ready to live in on the day they arrive. Alongside them, Buildatronix 3D robots that print the walls of a small house in 48–72 hours.
Traditional construction takes too long, and a growing shortage of skilled labour is making the housing and homelessness crisis worse. To build faster, you have to change how you build.
lack adequate housing worldwide, according to widely cited UN-Habitat estimates.
Materials and labour inflation push conventional builds out of reach for millions of households.
Months on site, weather delays and scarce trades mean that brick-by-brick building can't scale to meet demand.
Choose a home that's built in our factory and arrives finished, or one whose walls are printed on site by robot. The right method depends on your land, your budget and your timeline. We help you pick, then deliver it end to end.
Every pod, cabin and A-frame arrives pre-wired, pre-plumbed and optionally furnished. Connect the services, and it's ready to live in or rent out.
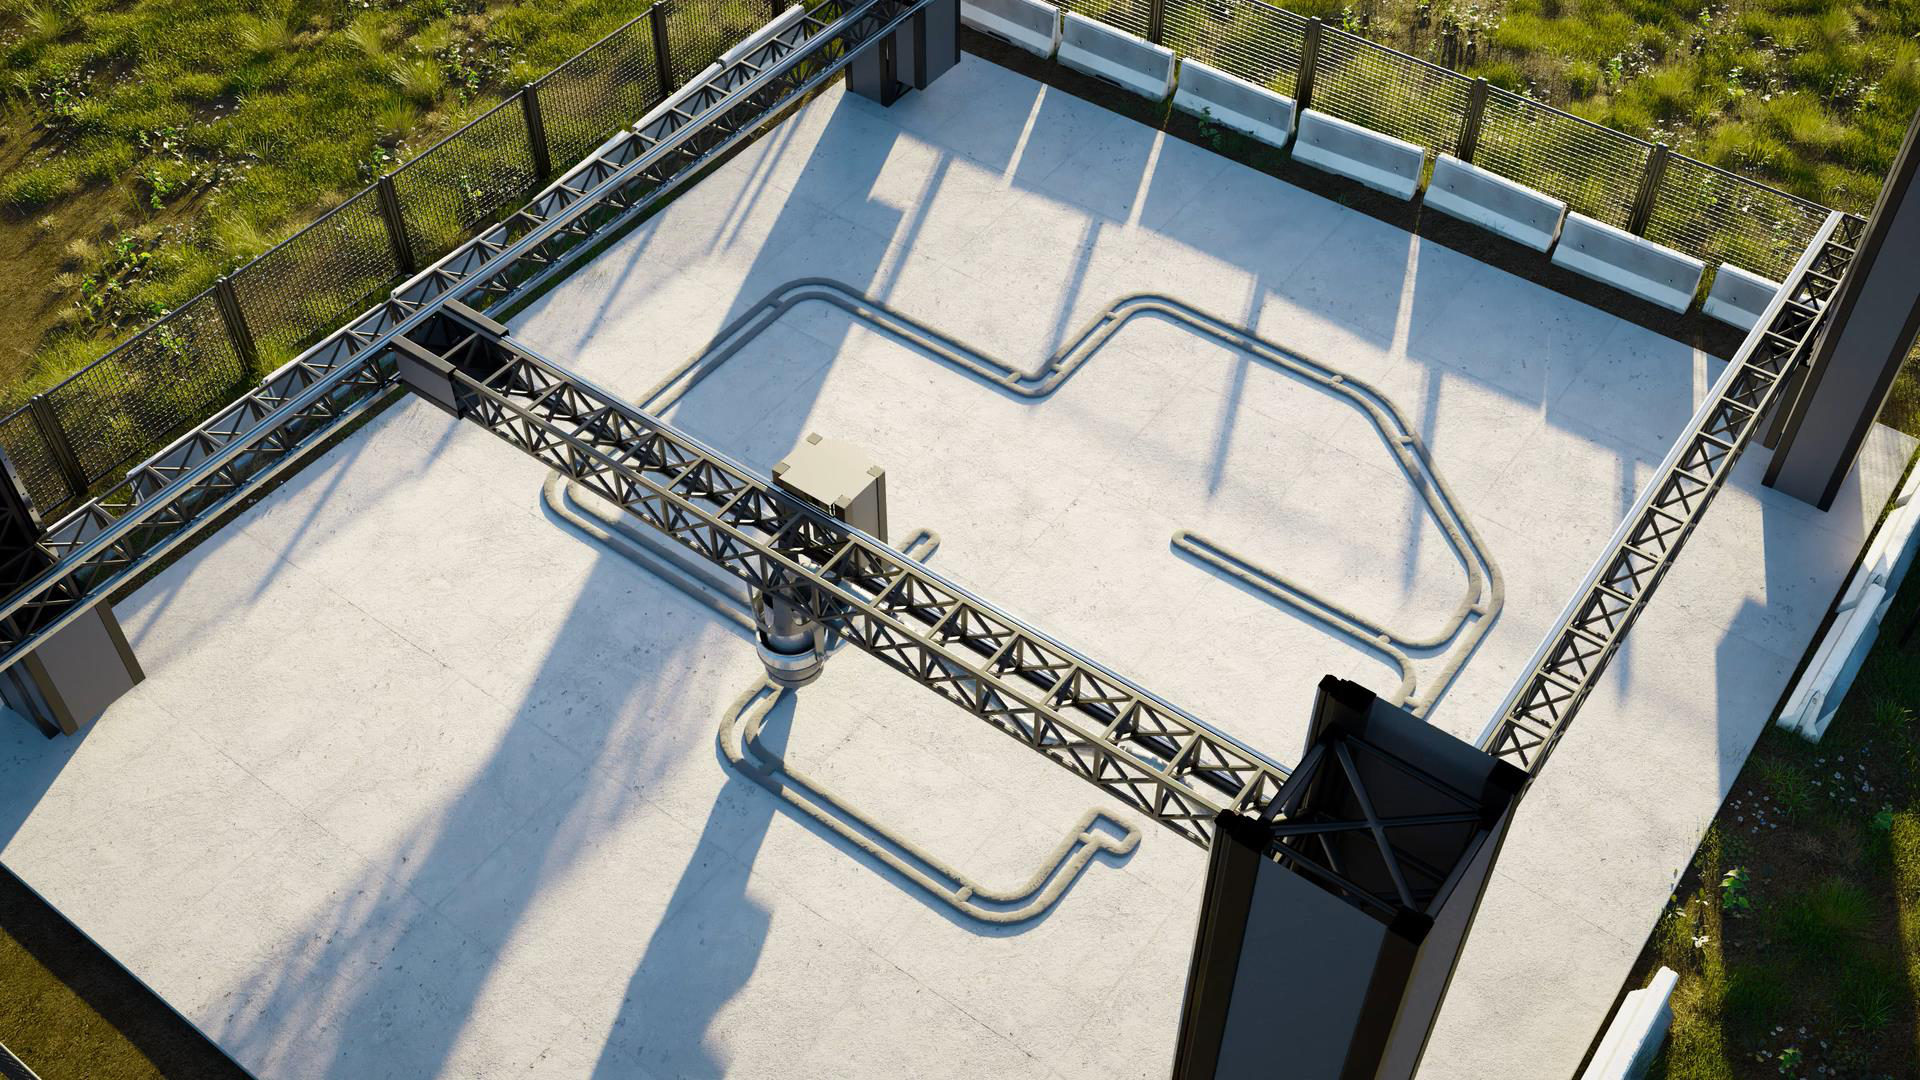
The Buildatronix BT500 gantry robot extrudes structural mortar layer by layer, straight from the digital plan. It ships in a 20 ft container, runs on widely available cement and needs far fewer skilled trades.
Every unit is built for all climates and terrains. Choose from the range below, or tell us what you need and our design team will make it bespoke.
3D construction printing (3DCP) turns a digital floor plan into load-bearing walls. A gantry-mounted print head lays a continuous bead of specialist mortar, one layer at a time. No formwork is needed and very little is wasted.


Architectural plans are sliced into print layers. Service voids, window openings and door lintels are designed in before a single gram of mortar is laid.
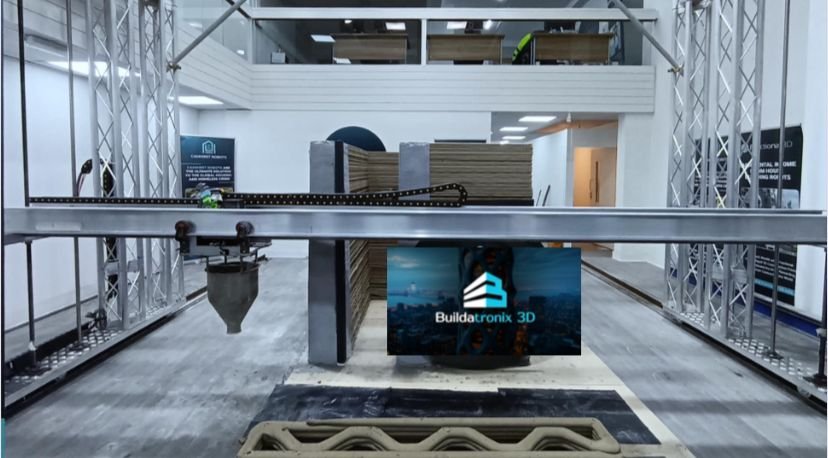
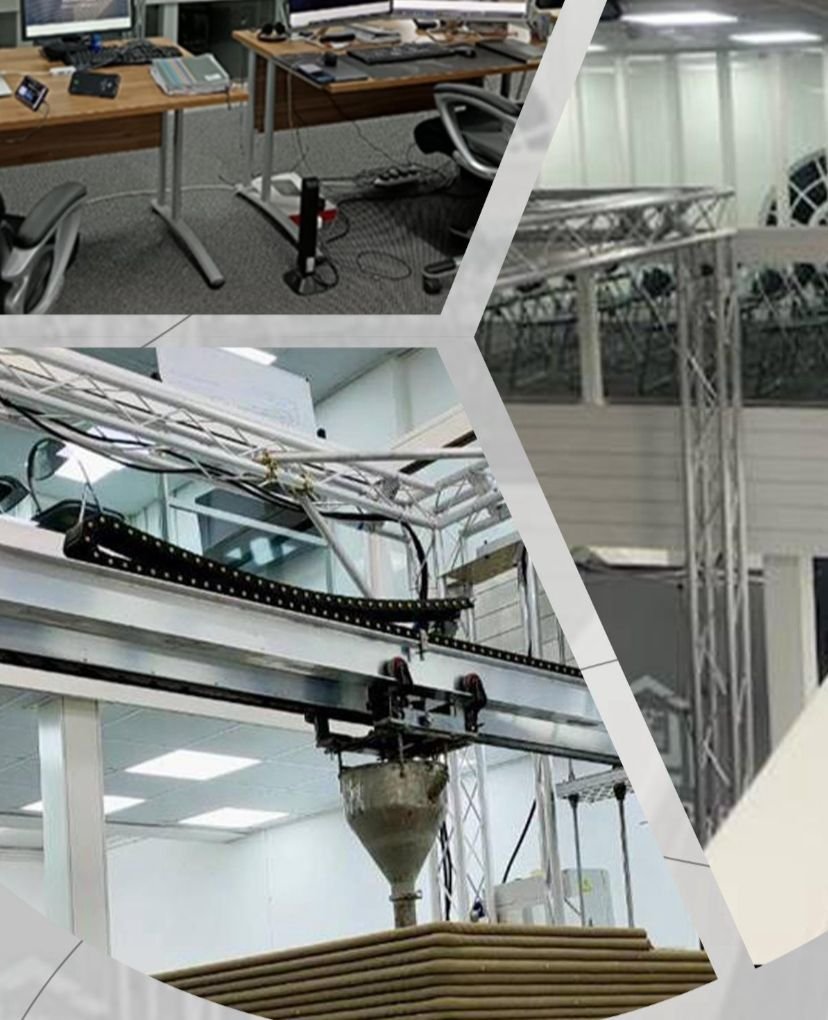
The robot runs on a rail-mounted gantry around the slab and extrudes a continuous bead of cementitious mortar. A small crew supervises instead of laying blocks by hand.
Each layer bonds to the one below to form a cavity wall that can take insulation and services. Test cubes are taken during the print to confirm compressive strength.
Conventional trades fit the roof, windows, electrics and plumbing. The result is a durable masonry home, delivered in a fraction of the usual programme.
*Print time covers wall structure only. Groundworks, roof, services and approvals add to the overall programme.
Most construction printers are expensive, complicated, hard to ship and tied to costly proprietary mortar. The BT500 is designed the other way round: affordable, easy to operate, quick to set up, and backed by training and after-sales support.
BT500 · Greater Manchester showroom
Print head & control station| Nozzle (round) | 10, 20, 30 or 40 mm |
| Print speed | 100–300 mm/s |
| Layer thickness | 10–30 mm |
| Printer weight | Under 1.5 t |
| Shipping | Fits a 20 ft container |
| Materials | Widely available cement-based mortars |
| Wall print time | 48–72 h for a small house* |
*Machine print time for wall structure only. Specifications from the BT500 product page; final mixer pump specification depends on the application.
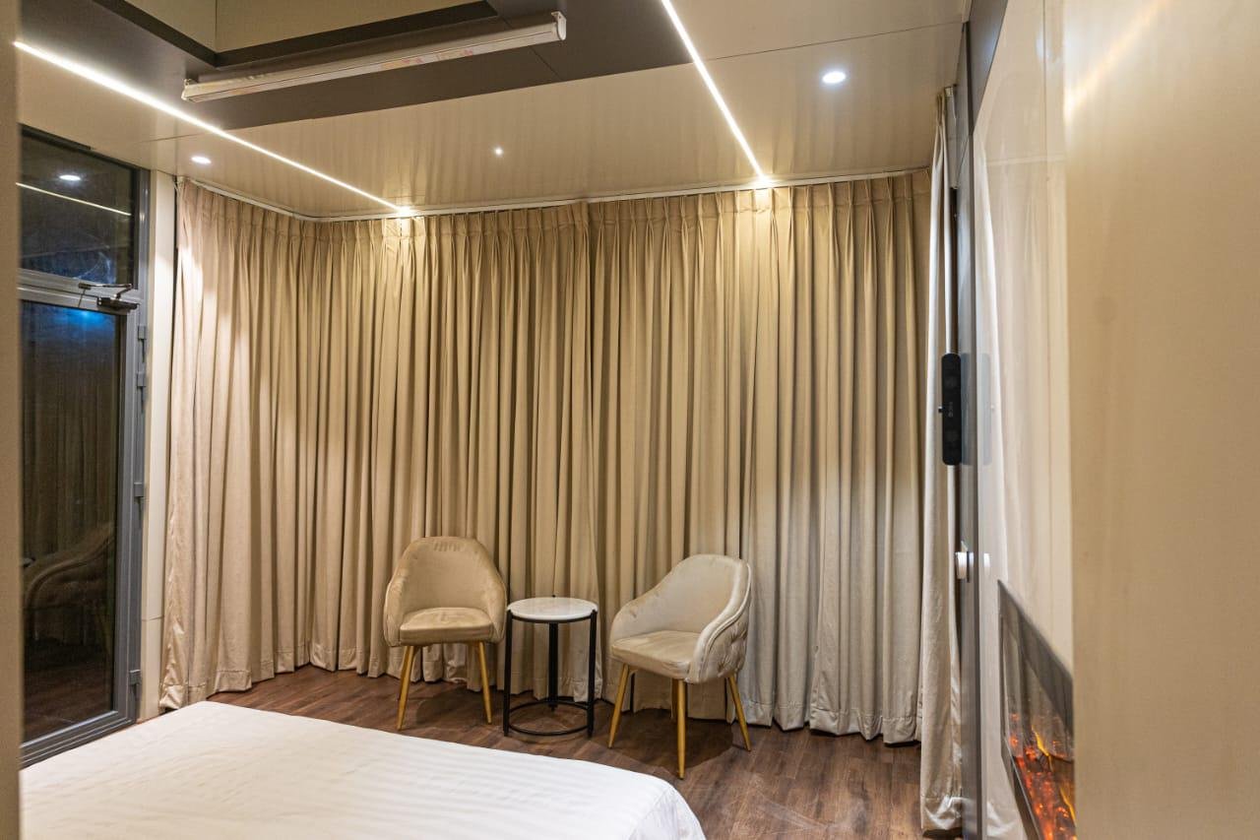
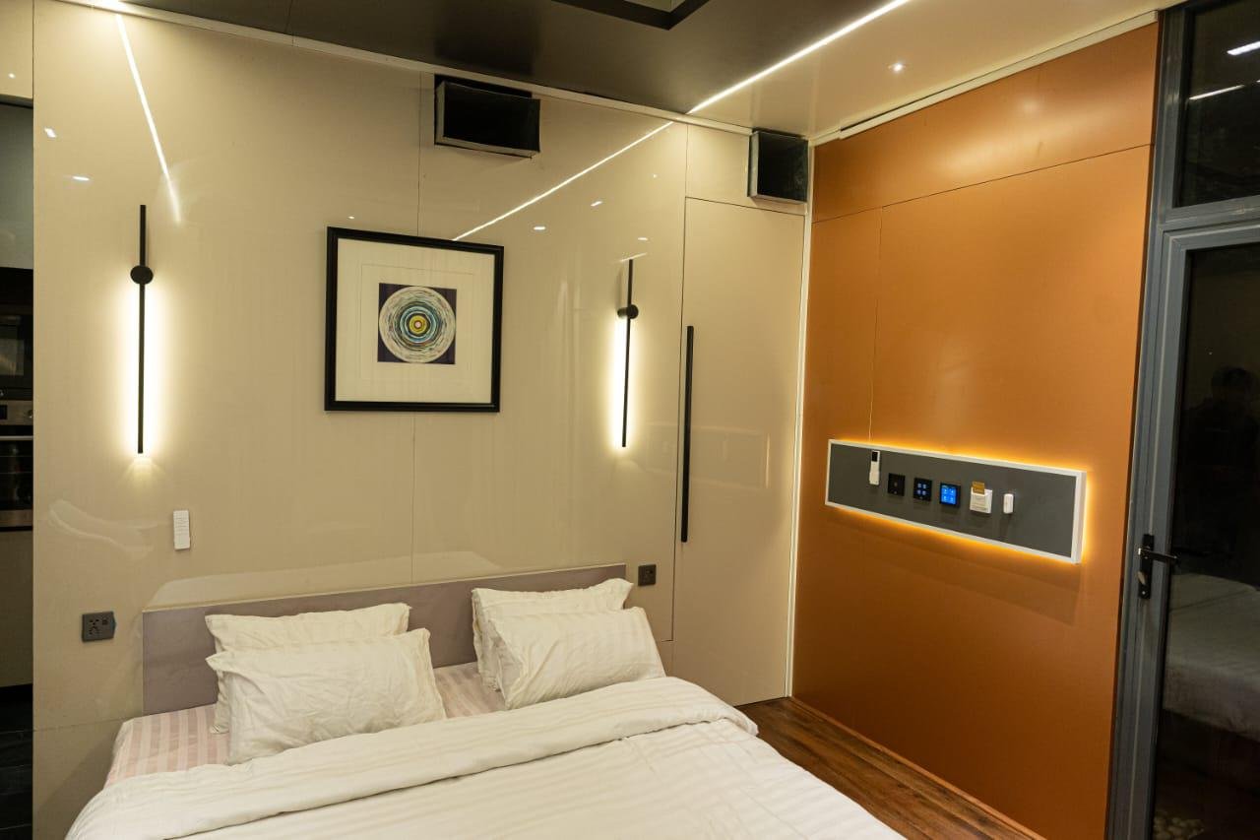
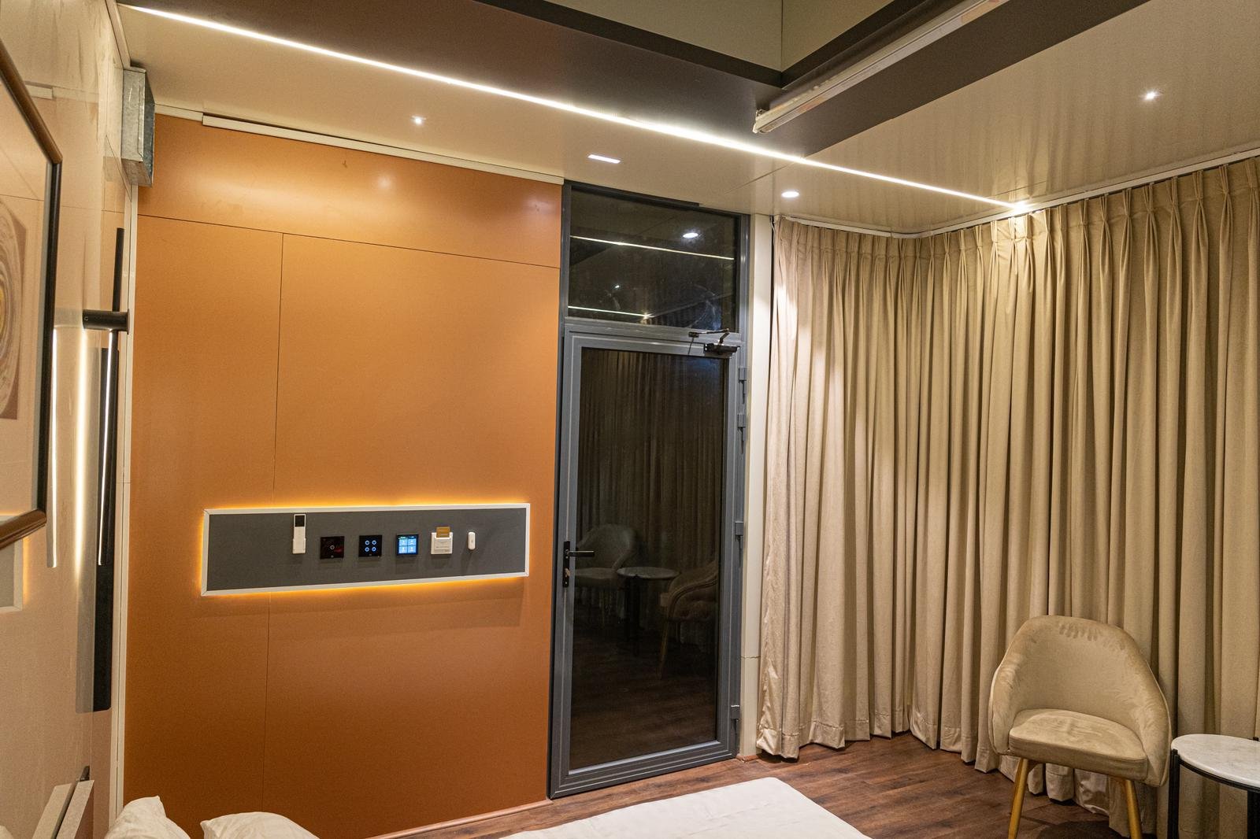
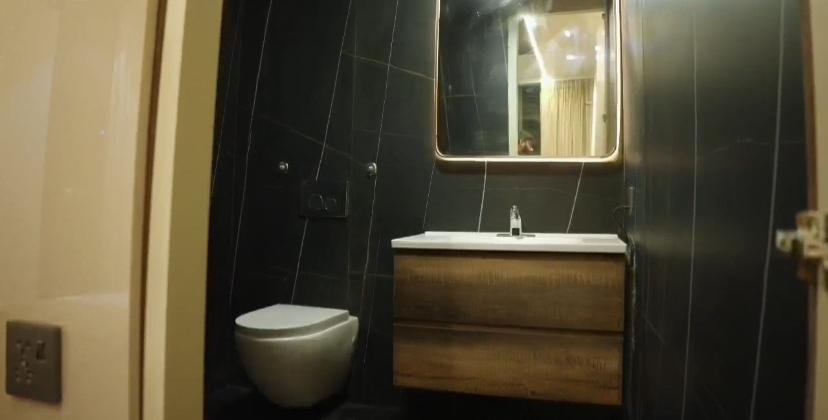
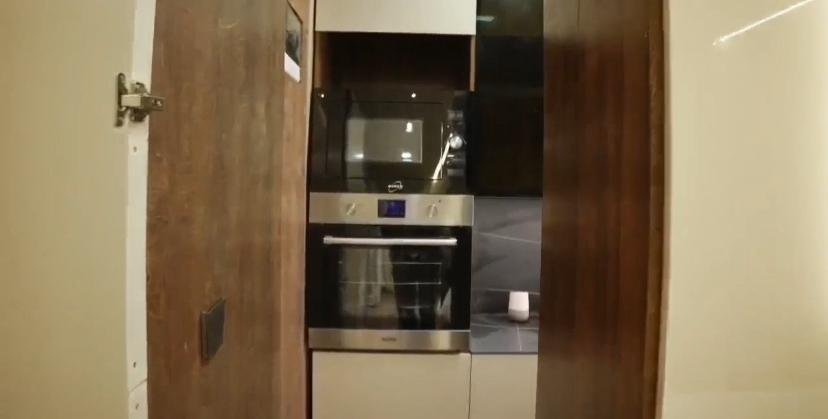
These are real interiors, not renders. Capsule homes come with ambient lighting, German kitchen and washroom fittings, a built-in HVAC system and smart controls throughout.


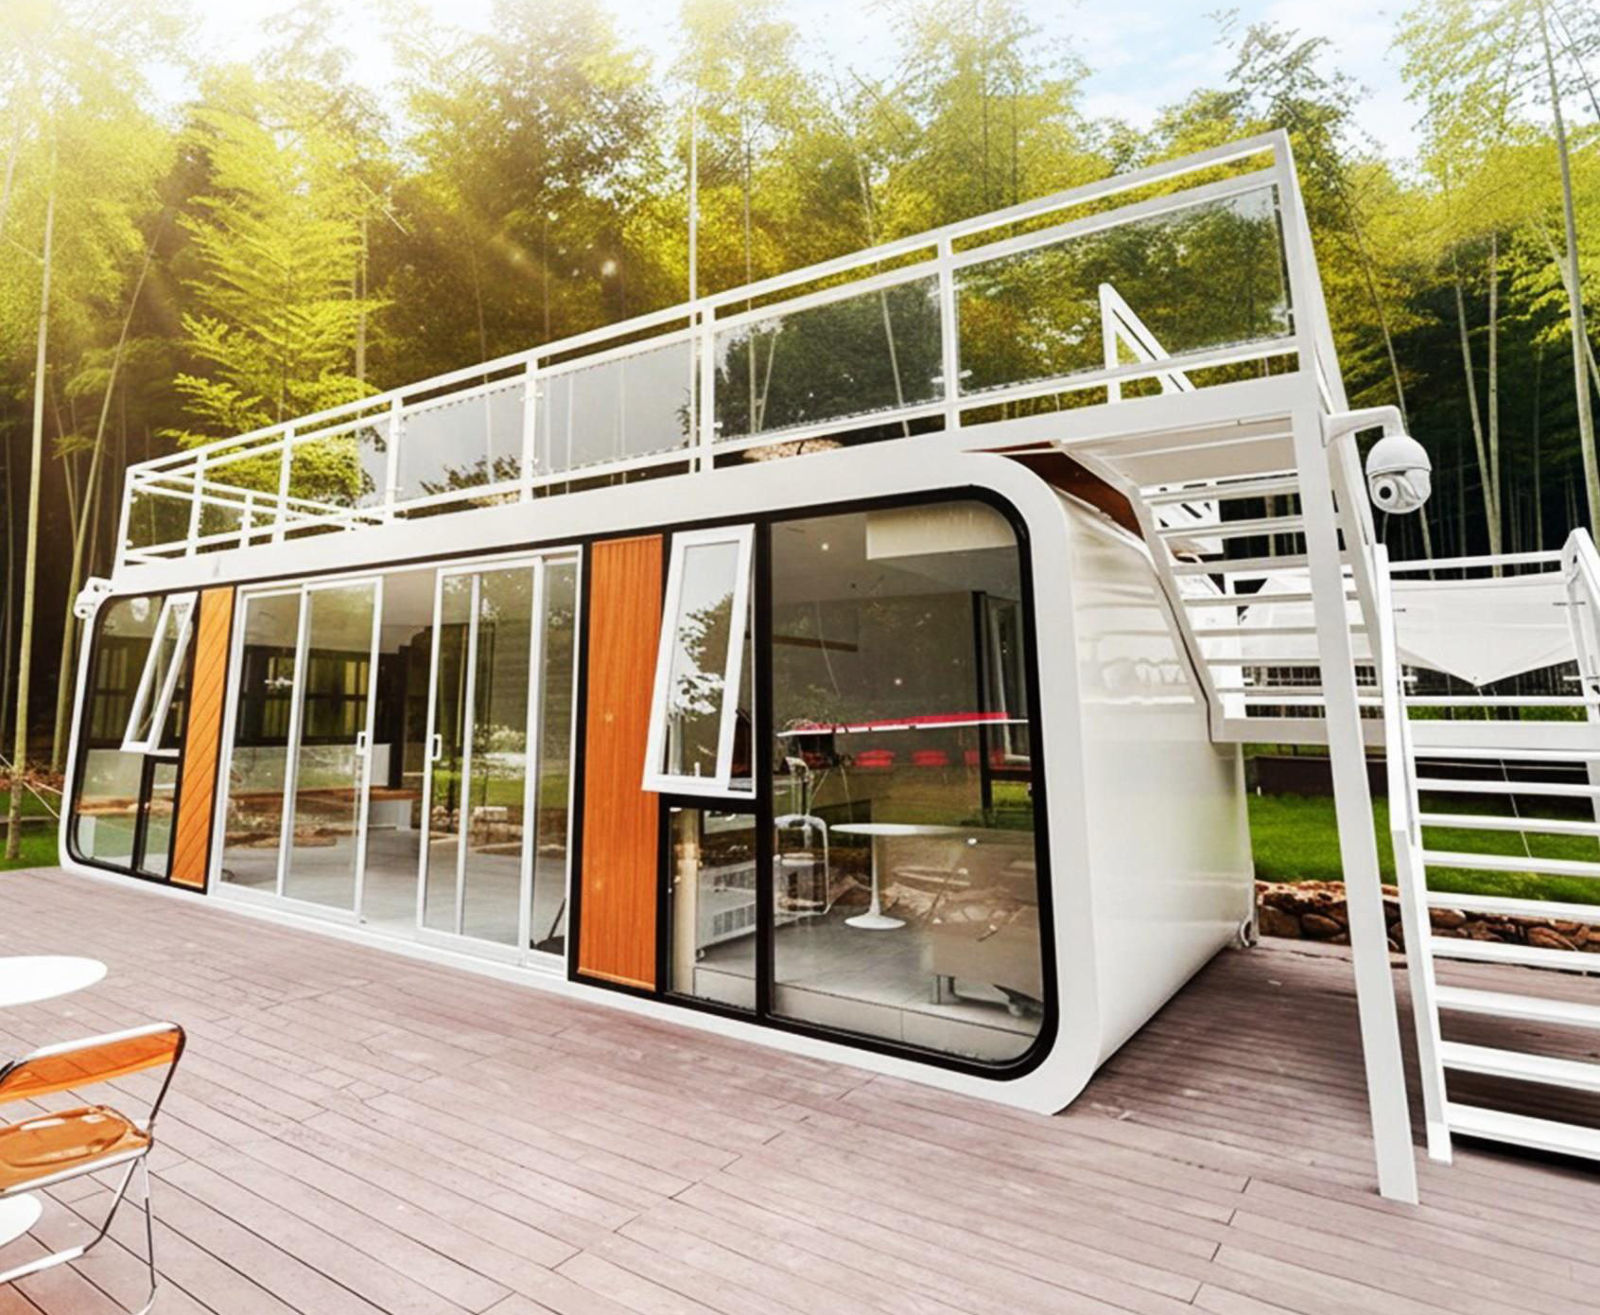
The capsule range shares one main structure. The specification below is from our technical sheet, and each element can be adapted to your preferences through a consultant.

Hot-dip galvanised square tube
Aluminium alloy single plate, fluorocarbon paint baked
Polyurethane foam insulation
Hollow tempered glass, European grey
Custom door, hotel-grade waterproof smart lock
Perimeter and top light strips, motorised curtains, skylights
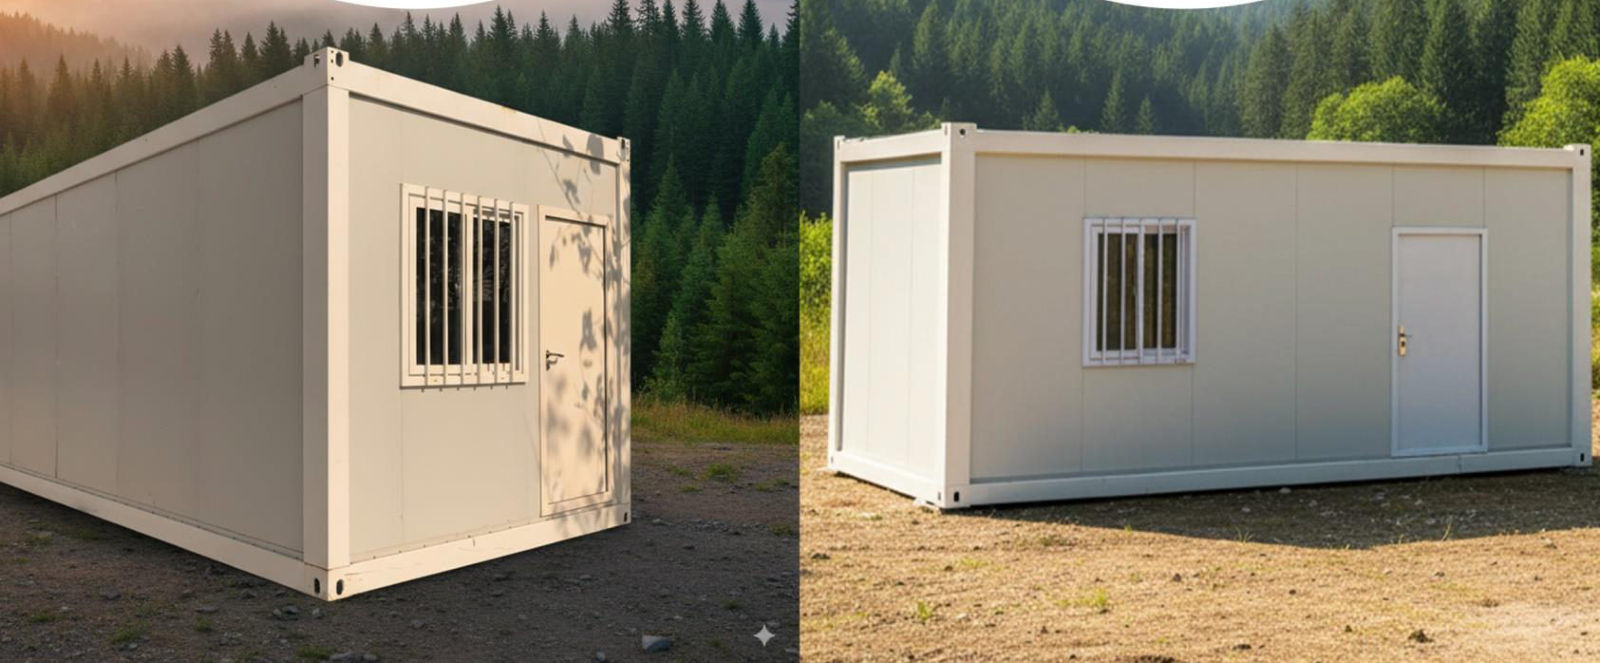
From beachfront glamping to rapid-response shelter, our modules arrive turnkey. They can be stacked, reconfigured and redeployed as demand changes.

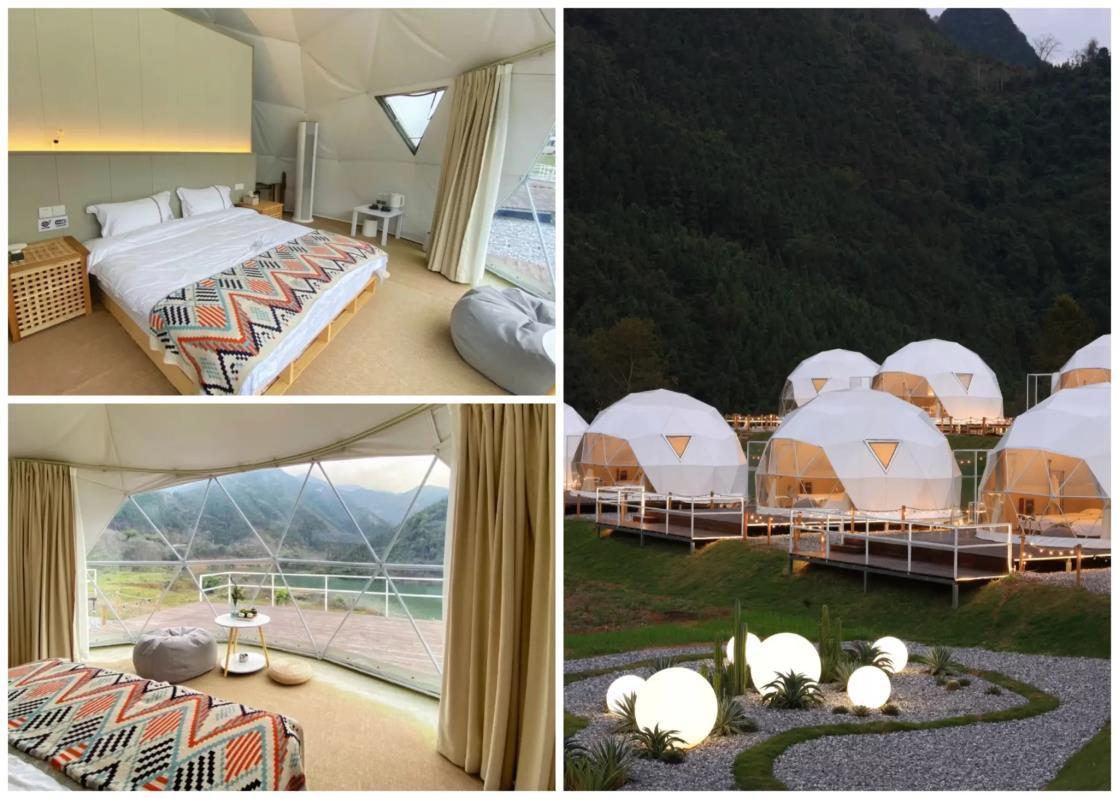
Resorts, golf clubs, mountain and coastal retreats.

Add premium accommodation without a full development programme.

A new listing in days, not months.

Privacy and security beyond tents, on site in days.

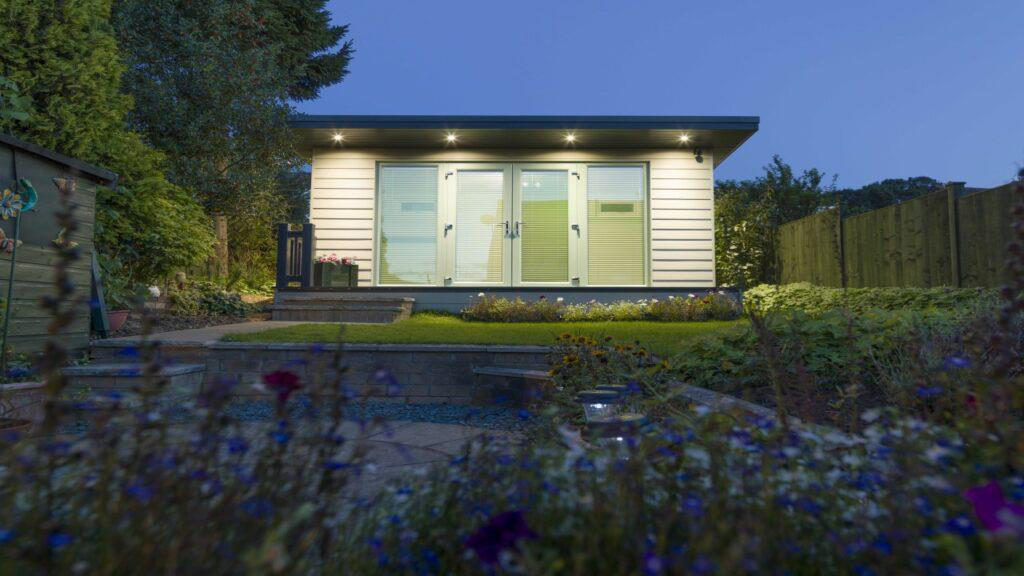
Studios, gyms, salons and home offices.
Choose supply-only, with full instructions and support, or a complete installation by our experienced team. That can include foundations, electrics and plumbing. We can ship to most countries, or you can arrange collection yourself.
Choose a model from the collection, or talk your requirements through with our design and sales team.
For multiple units, our resort and community designers plan the mix and site layout.
Complete the booking form; a 75% advance payment secures production.
Inspect your unit before final payment and delivery, in person or on Zoom.
Transport is quoted separately by distance and access. Installation assistance is available.
You get the instruction manual, and our team can help with the roughly two-hour set-up.
Space pods are delivered in around 90 days and installed in hours. A-frame cabins assemble in a few days. Add our full-service support, and a field can be taking bookings in weeks.
Become a temporary show home and receive a significant discount on your Superb Modular home. If you continue afterwards, you're paid a referral reward each time you show it to a prospective buyer, at times that suit you.
Tell us what you're planning and a design advisor will reply with layouts, lead times and a quotation. Final specifications are confirmed at order.